
Open House Thu, Sep 10th 10:00 AM - 04:00 PM - Primary on Main - Eco Friendly

Address
2341 Sharon Lane, Hudson, WI
Price
$ 649,900
Property Attributes
- ID#6711062
- TypeSingle Family
- Listing Status Active
- CountySAINT CROIX
- CityHudson
- AreaPark Place Village
- NeighborhoodPark Place Village
- Zip54016
- StyleSingle Family
- Year Built2027
- Price$ 649,900
- Bedrooms2
- Full Bathrooms2
- Half Bathrooms0
- Sqr Footage1634
- Lot Size0.156 Acres
Data Source:
Northstar MLS (NSTAR)
Property Description
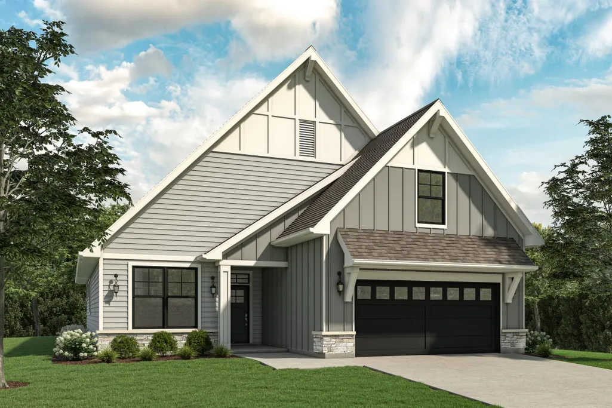
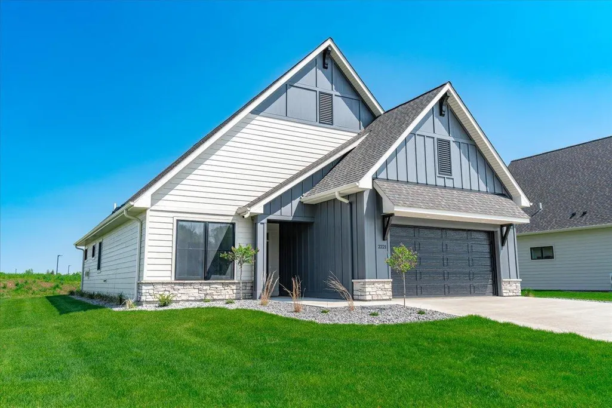
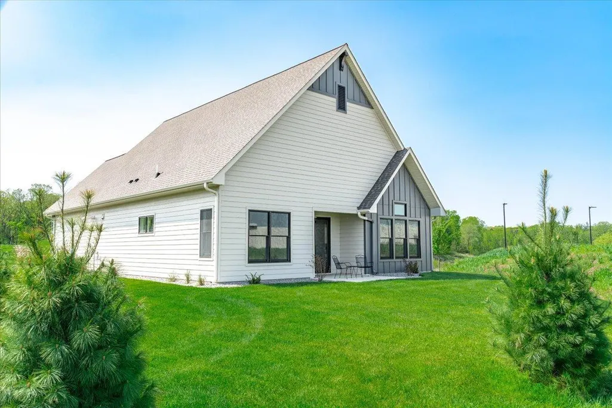
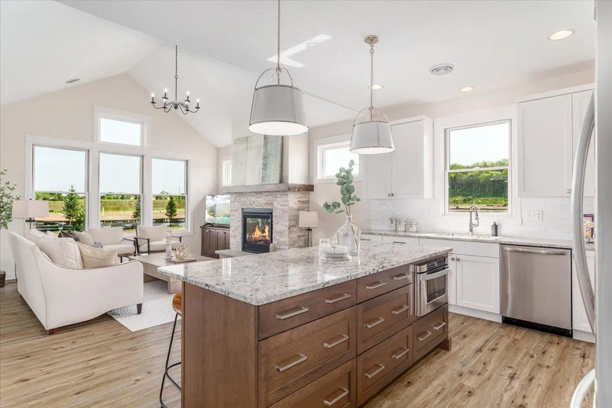
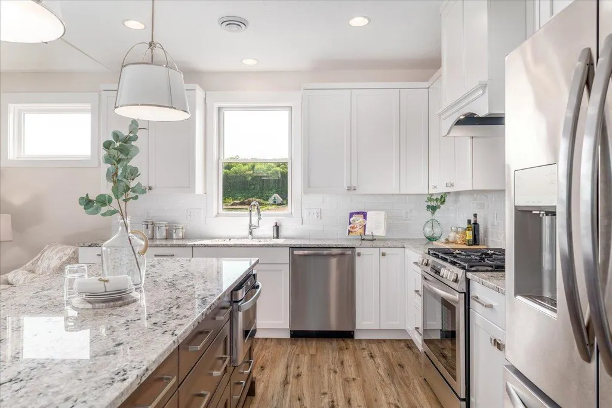
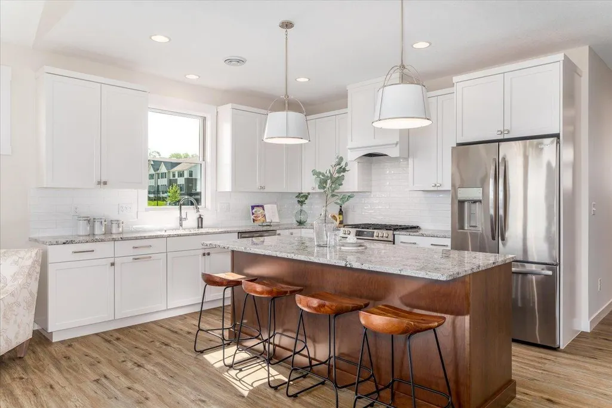
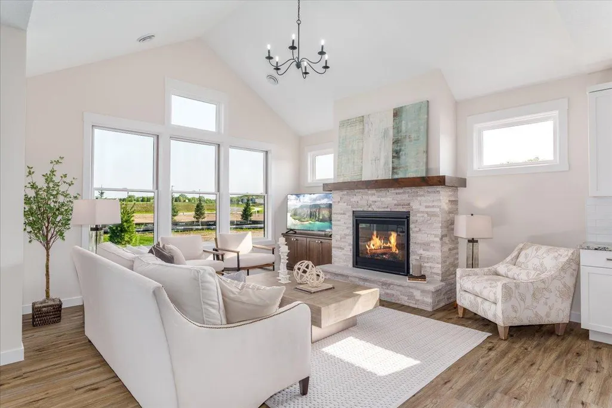
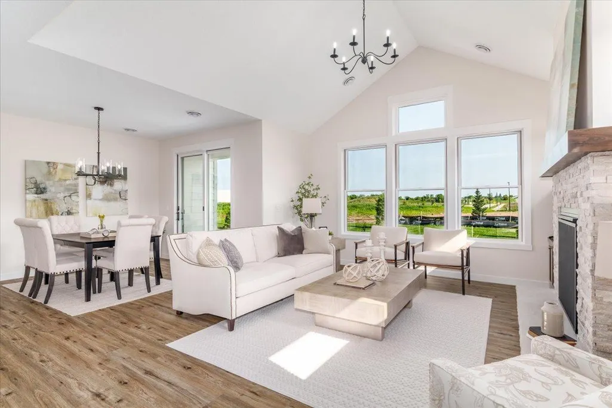
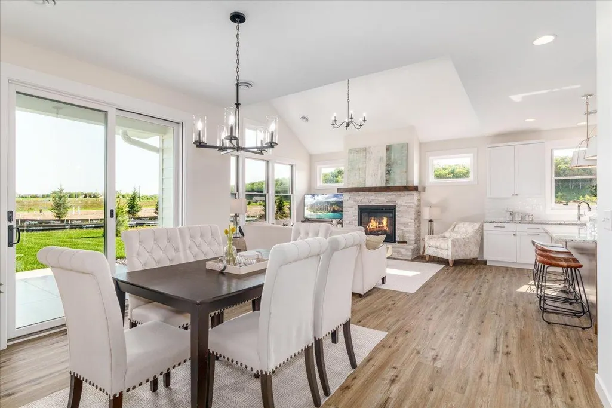
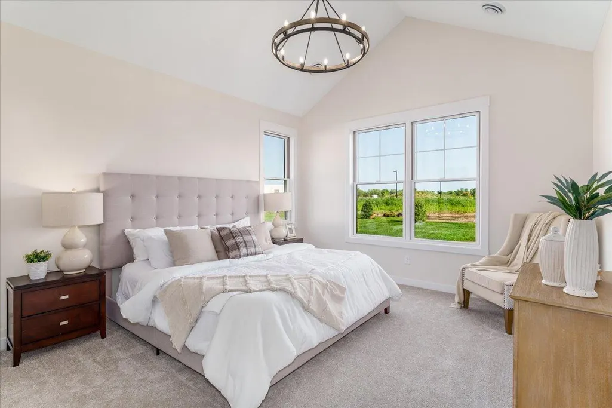
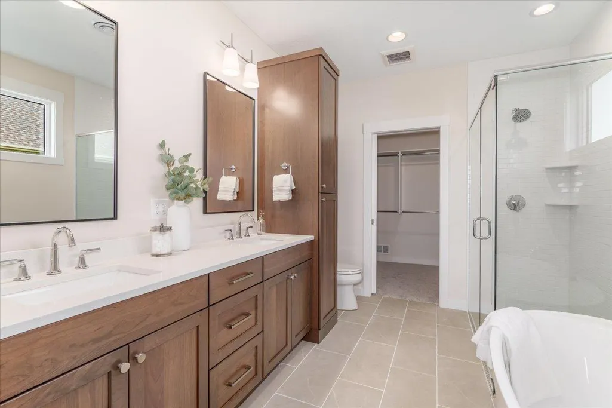
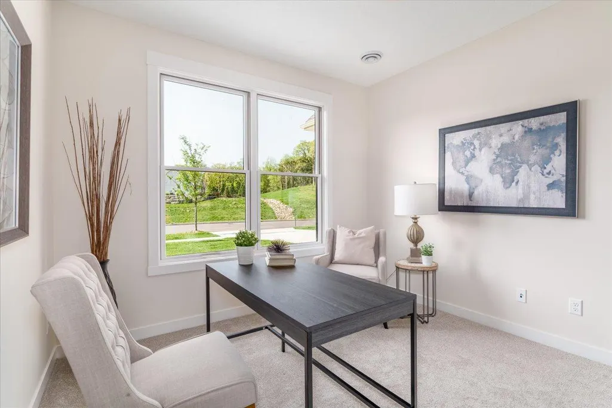
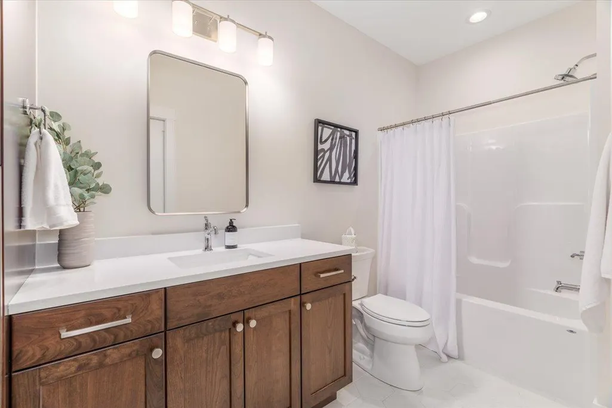
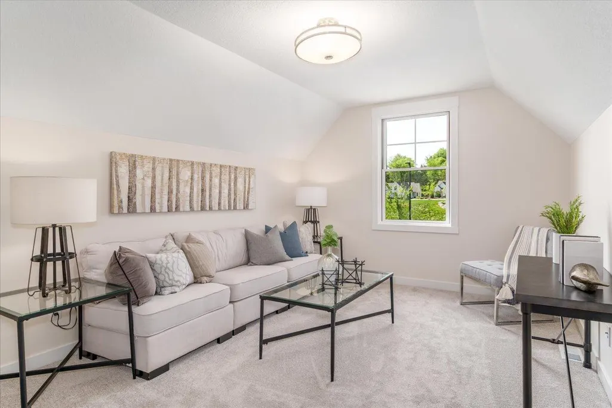
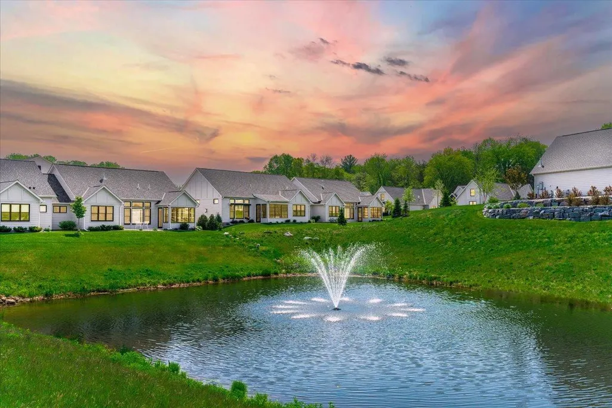
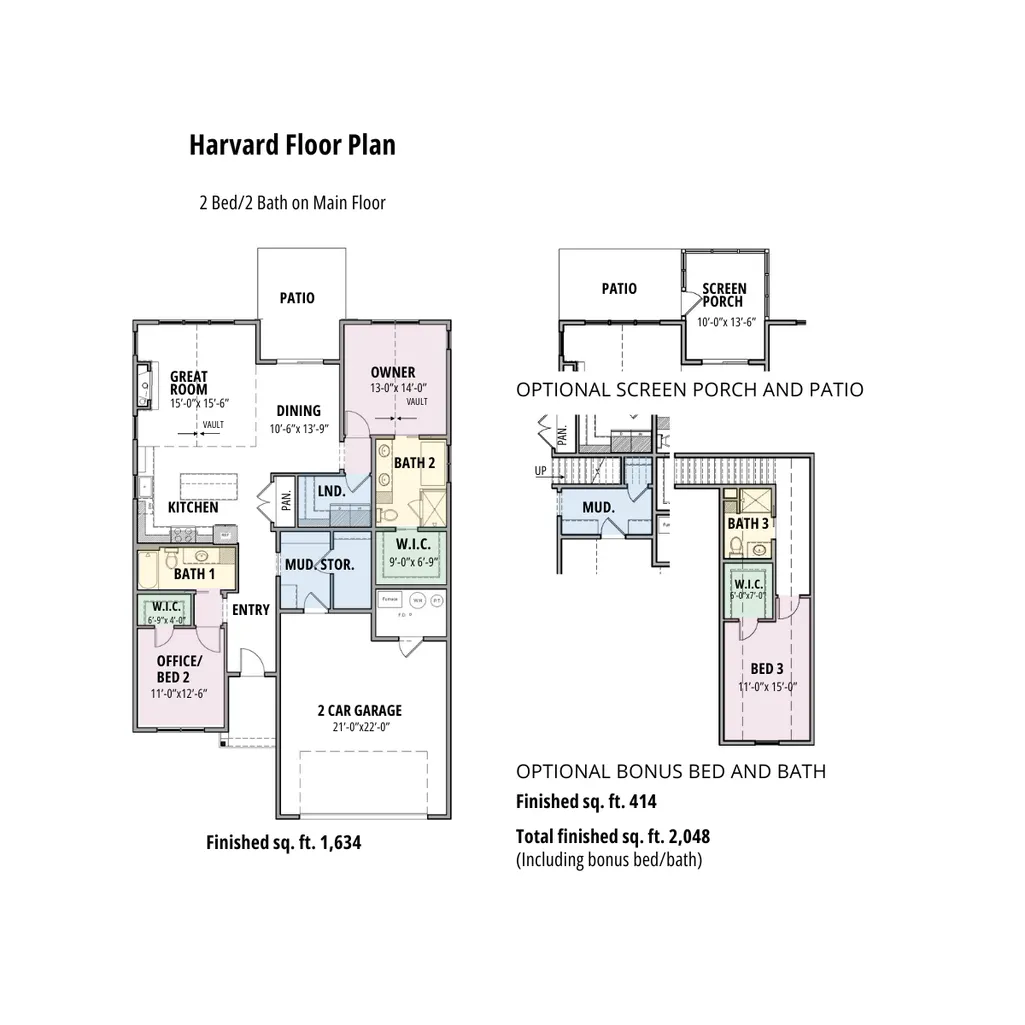
This is a To-Be-Built Home - Welcome to Park Place Village, Hudson's premier Simply Living community. We are pleased to introduce the Harvard Reserve floorplan, which exemplifies single level living with both comfort and style. This to-be-constructed home includes 2 bedrooms, 2 baths, and a spacious two-car garage, seamlessly blending convenience and luxury. Constructed on a slab foundation, this home also offers an optional bonus room above the garage for additional space. Many features can be added to this new construction build including in-floor heating to provide warmth during colder months. The kitchen is equipped with stainless steel appliances, a spacious center island, granite countertops, and soft-close cabinetry doors and drawers. Vaulted ceilings and ample natural light create an open and welcoming ambiance. The primary suite includes a soaking tub, walk-in shower, and a large walk-in closet. The living room has a stone surround fireplace, enhancing the cozy atmosphere, while the entry and mudroom offer practical convenience. Energy-efficient Andersen windows and James Hardie siding improve the aesthetic appeal and efficiency of this home. Take advantage of the distinctive opportunity to design your finishes and shape the home you desire. Whether you prefer a contemporary, streamlined aesthetic or a cozy, conventional ambiance, the Harvard Reserve floorplan serves as an ideal foundation to showcase your individual style. Park Place Village is celebrated for its tranquil atmosphere and community-oriented living. Discover the exceptional lifestyle offered by Hudson's foremost community, featuring the convenience and sophistication of single-level living. Take advantage of this opportunity to construct your dream home in Park Place Village – where your ideal residence is ready for you. ** Other floor plans available – stop by for a tour of homes under construction ** Sales Center Location 2469 Sharon Lane Hudson, WI 54016 Office Hours M-F 10am-4pm Sat & Sun 11am-3pm
| Price History | |
|---|---|
| 4/30/2025 | Listed $649,900 |
General Features
| Living Area | 1634 |
|---|---|
| Sewer | City Sewer/Connected |
| Heating | Forced Air |
| Cooling | Central Air |
| Roof | Age 8 Years or Less,Architectural Shingle,Pitched |
| Appliances | Dishwasher,Disposal,Exhaust Fan,Microwave,Range,Refrigerator,Stainless Steel Appliances |
| HOA Fee | 195 |
| Garage Spaces | 2 |
| Association Fee Includes | Lawn Care,Professional Mgmt,Snow Removal |
| Pool Features | None |
| Construction Materials | Frame |
| Year Built | 2027 |
| Levels | One |
| Property Subtype | Single Family |
| Tax Year | 2026 |
| Accessibility | Doors 36 +,Hallways 42 +,Door Lever Handles,No Stairs External,Roll-In Shower,Soaking Tub |
| Assoc Fee Paid Per | Monthly |
| County | St. Croix |
| New Construction | No |
| Property Type | Residential |
| HOA | Yes |
| Contingency | None |
| Subdivision Name | Park Place Village |
| Full Baths | 2 |
| Directions | From Carmichael/I-94,head south 1.5 miles until exiting onto Albert St. Turn left at the 3 way and Park Place will be straight ahead. Model is on your left hand side. |
| City | Hudson |
| Association Name | Park Place Village |
| High School District | Hudson |
| Zoning Description | Residential-Single Family |
| Lot Size Units | Acres |
| Property Attached Y/N | No |
| Land Lease Y/N | No |
| Additional Parcels Y/N | No |
| Builder Name | DIVINE CUSTOM HOMES LLC |
| Standard Status | Active |
| Lender Owned | No |
| Amenities Unit | Kitchen Center Island,Kitchen Window,Primary Bedroom Walk-In Closet,Main Floor Primary Bedroom,Patio,Paneled Doors,In-Ground Sprinkler,Tile Floors,Vaulted Ceiling(s),Washer/Dryer Hookup,Walk-In Close |
| Community Name | Park Place Village |
| PostalCity | Hudson |
Interior Features
| Basement | None |
|---|---|
| Total Fireplaces | 1 |
| Fireplace Features | Gas,Living Room |
| Basement (Y/N) | No |
| Fireplace Y/N | Yes |
| Above Grade Finished Area | 1634 |
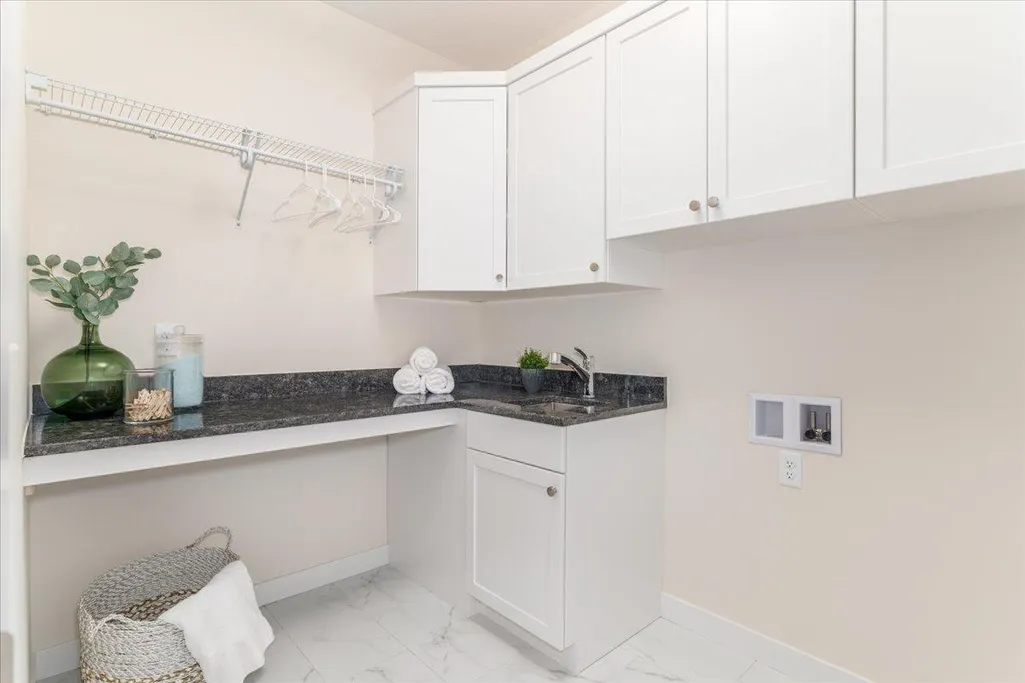
| Laundry Features | Electric Dryer Hookup,Gas Dryer Hookup,Laundry Room,Main Level,Sink,Washer Hookup |
| Total Bedrooms | 2 |
| Total Baths | 2 |
| Bath Desc | Double Sink,Bathroom Ensuite,Full Primary,Private Primary,Main Floor Full Bath,Separate Tub & Shower |
| Dining Room Description | Breakfast Bar,Informal Dining Room,Living/Dining Room |
| Fuel | Natural Gas |
| Garage Dimensions | 21x28 |
| Garage Square Feet | 550 |
Exterior Features
| Fencing | None |
|---|---|
| Parking Features | Attached Garage,Concrete,Floor Drain,Garage Door Opener |
| Lot Features | Sod Included in Price,Tree Coverage - Light,Underground Utilities |
| Water Source | City Water/Connected |
| Lot Size Area | 0.156 |
| Building Area Total | 1634 |
| Lot Dimensions | 50x136 |
| Waterfront Y/N | No |
| Foundation Area | 1634 |
| Road Frontage Type | City Street,Curbs,Paved Streets,Sidewalks,Street Lights,Storm Sewer |
Amenities
- Foreclosure
- Views
- Short Sale
- New Construction
- Adult 55+
- Lease To Own
- No HOA Fees
- Furnished
- Primary On Main
- Air Conditioning
- Seller Finance
- Green
- Fixer Upper
- Horse
- Golf
- Fireplace
- Deck
- Garage
- Basement
- Pool
Property vs Single Family Average in 54016
Price
Year Built
Visits
In The Neighborhood
Open House
Hudson
$ 679,900
- Type
- Single Family
- Size
- 1,767 SqFt
- Rooms
- 3 Beds + 2 Baths
 Divine Real Estate Group
Open House
Hudson
$ 824,900
- Type
- Single Family
- Size
- 2,300 SqFt
- Rooms
- 3 Beds + 2 Baths
Divine Real Estate Group


 Metro MLS - Milwaukee Data provided by Metro MLS. All information deemed reliable but not guaranteed. All properties are subject to prior sale, change or withdrawal. Neither listing broker(s) or information provider(s) shall be responsible for any typographical errors, misinformation, misprints and shall be held totally harmless. IDX information is provided exclusively for consumers personal, non-commercial use and that it may not be used for any purpose other than to identify prospective properties consumers may be interested in purchasing. The data relating to real estate for sale on this website comes in part from the Internet Data Exchange program of the Multiple Listing Service. Information is supplied by seller and other third parties and has not been verified. Real estate listings held by brokerage firms other than Coldwell Banker River Valley, REALTORS - Rochester may be marked with the Internet Data Exchange logo and detailed information about those properties will include the name of the listing broker(s) when required by the MLS. Copyright ©2026 - Multiple Listing Service, Inc. - All rights reserved.
Last Updated: September 10, 2026 6:00 PM UTC
Metro MLS - Milwaukee Data provided by Metro MLS. All information deemed reliable but not guaranteed. All properties are subject to prior sale, change or withdrawal. Neither listing broker(s) or information provider(s) shall be responsible for any typographical errors, misinformation, misprints and shall be held totally harmless. IDX information is provided exclusively for consumers personal, non-commercial use and that it may not be used for any purpose other than to identify prospective properties consumers may be interested in purchasing. The data relating to real estate for sale on this website comes in part from the Internet Data Exchange program of the Multiple Listing Service. Information is supplied by seller and other third parties and has not been verified. Real estate listings held by brokerage firms other than Coldwell Banker River Valley, REALTORS - Rochester may be marked with the Internet Data Exchange logo and detailed information about those properties will include the name of the listing broker(s) when required by the MLS. Copyright ©2026 - Multiple Listing Service, Inc. - All rights reserved.
Last Updated: September 10, 2026 6:00 PM UTC
 © 2026 Realtor Association of Southern Minnesota. All rights reserved. The data relating to real estate for sale on this limited electronic display comes in part from the Broker Reciprocity (sm) Program of the Realtor Association of Southern Minnesota Multiple Listing Service. Real estate listings held by brokerage firms other then Coldwell Banker River Valley, REALTORS - Rochester are marked with the Broker Reciprocity(sm) logo or the Broker Reciprocity(sm) thumbnail logo (a little black house)
 SCWMLS - South Central Wisconsin Multiple Listing Corp. All information deemed reliable but not guaranteed. All properties are subject to prior sale, change or withdrawal. Neither listing broker(s) or information provider(s) shall be responsible for any typographical errors, misinformation, misprints and shall be held totally harmless. Listing(s) information is provided for consumers personal, non-commercial use and may not be used for any purpose other than to identify prospective properties consumers may be interested in purchasing. The data relating to real estate for sale on this website comes in part from the Internet Data Exchange program of the Multiple Listing Service. Real estate listings held by brokerage firms other than Coldwell Banker River Valley, REALTORS - Rochester may be marked with the Internet Data Exchange logo and detailed information about those properties will include the name of the listing broker(s) when required by the MLS. Copyright 2026 South Central Wisconsin MLS Corporation All rights reserved.
This information, provided by seller, listing broker, and other parties, may not have been verified.
SCWMLS information is provided exclusively for consumers personal, non-commercial use and that it may not be used for any purpose other than to identify prospective properties consumers may be interested in purchasing.
Last Updated: September 10, 2026 5:26 PM UTC
SCWMLS - South Central Wisconsin Multiple Listing Corp. All information deemed reliable but not guaranteed. All properties are subject to prior sale, change or withdrawal. Neither listing broker(s) or information provider(s) shall be responsible for any typographical errors, misinformation, misprints and shall be held totally harmless. Listing(s) information is provided for consumers personal, non-commercial use and may not be used for any purpose other than to identify prospective properties consumers may be interested in purchasing. The data relating to real estate for sale on this website comes in part from the Internet Data Exchange program of the Multiple Listing Service. Real estate listings held by brokerage firms other than Coldwell Banker River Valley, REALTORS - Rochester may be marked with the Internet Data Exchange logo and detailed information about those properties will include the name of the listing broker(s) when required by the MLS. Copyright 2026 South Central Wisconsin MLS Corporation All rights reserved.
This information, provided by seller, listing broker, and other parties, may not have been verified.
SCWMLS information is provided exclusively for consumers personal, non-commercial use and that it may not be used for any purpose other than to identify prospective properties consumers may be interested in purchasing.
Last Updated: September 10, 2026 5:26 PM UTC
 Information should be deemed reliable but not guaranteed, all representations are approximate, and individual verification is recommended. Copyright ©2017 All rights reserved.
