
Views
Address
4777 Pine Point Road, Sartell, MN
Price
$ 925,000
Property Attributes
- ID#7061110
- TypeSingle Family
- Listing Status Active
- CountySTEARNS
- CitySartell
- AreaPrairie Pines
- NeighborhoodPrairie Pines
- Zip56377
- StyleSingle Family
- Year Built2023
- Taxes$ 6606
- Price$ 925,000
- Bedrooms3
- Full Bathrooms2
- Half Bathrooms0
- Sqr Footage2756
- Lot Size1.48 Acres
Data Source:
Northstar MLS (NSTAR)
Property Description
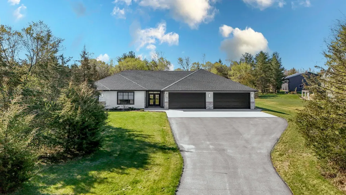
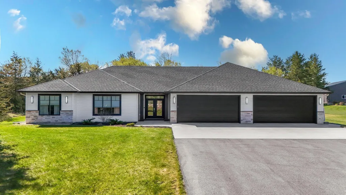
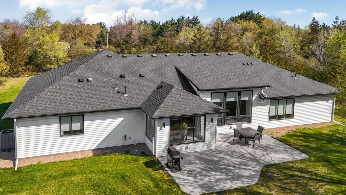
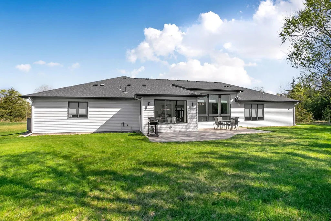
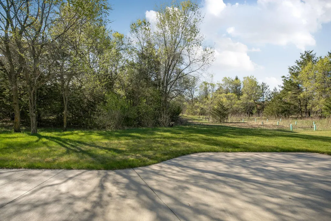
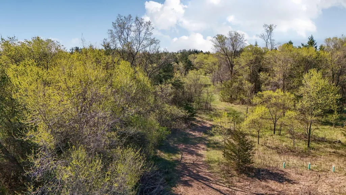
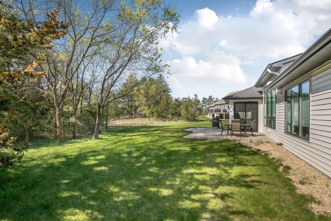
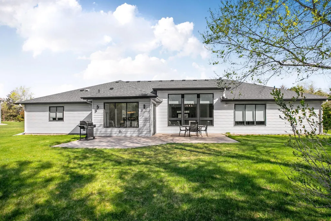
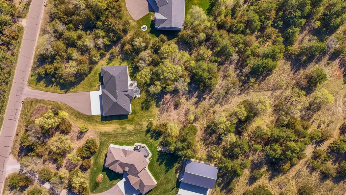
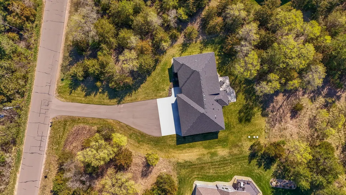
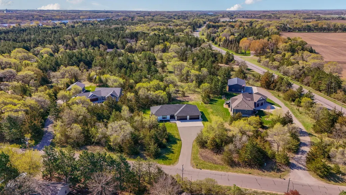
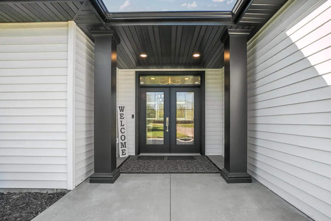
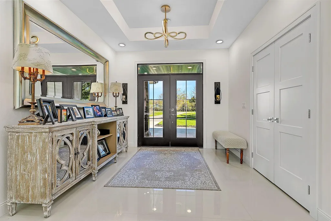
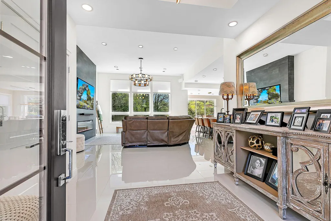
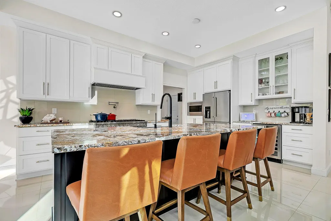
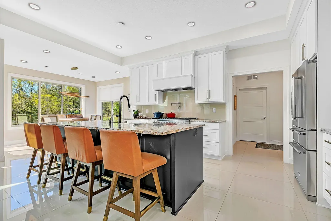
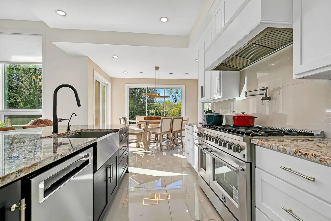
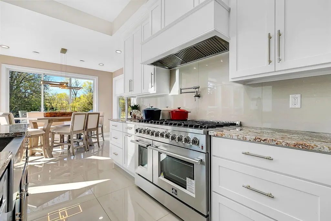
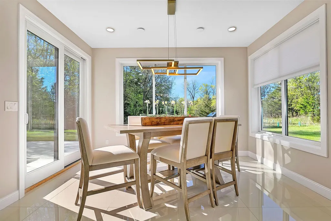
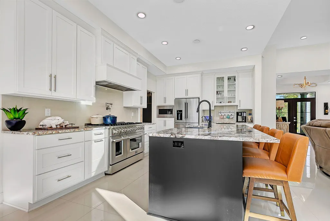
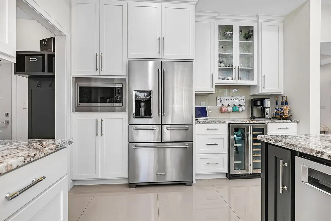
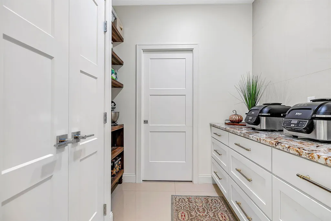
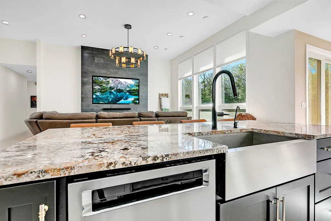
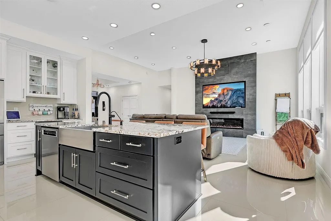
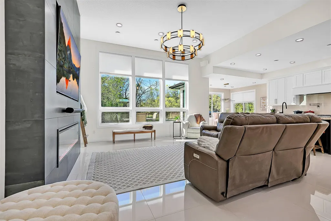
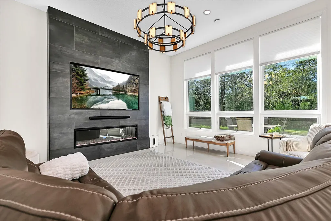
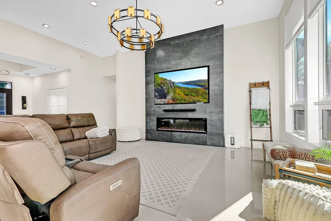
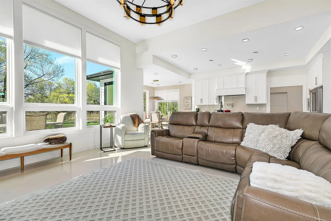
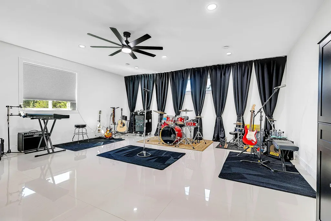
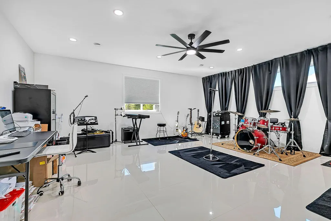
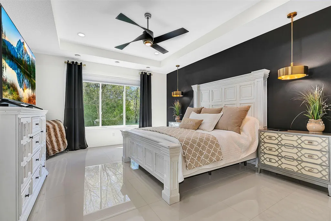
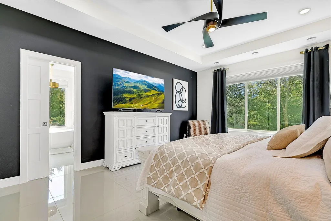
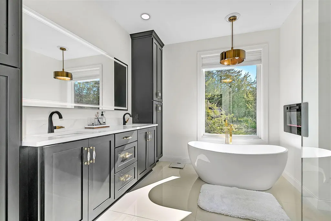
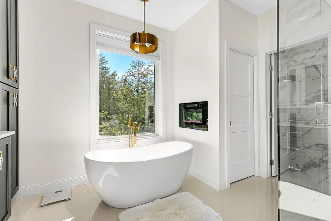
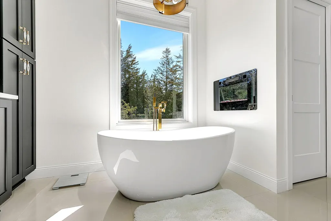
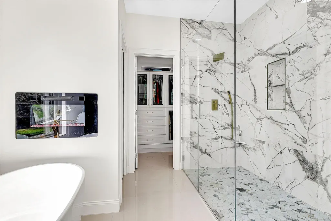
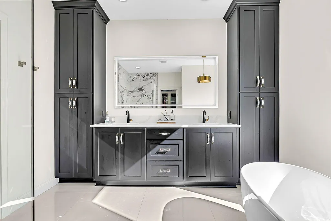
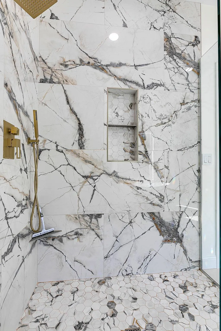
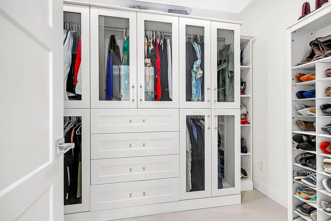
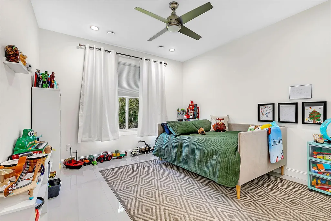
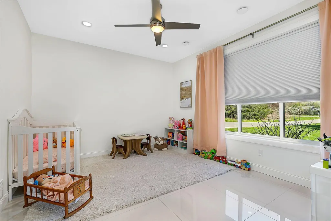
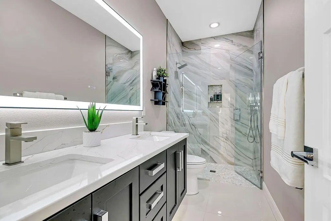
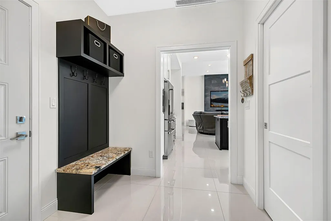
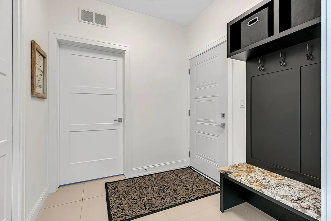
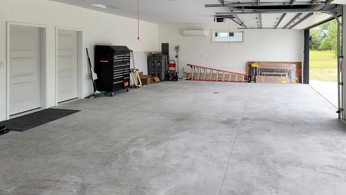
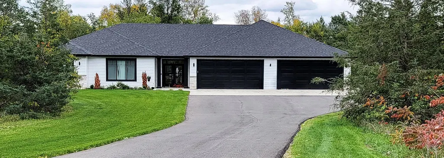
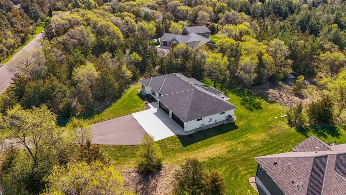
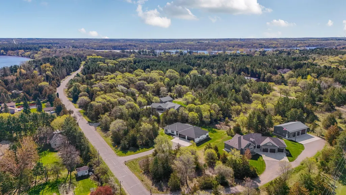
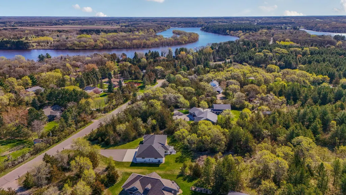
Situated on 1.5 acres, this exceptional custom-built slab-on-grade home offers high-end finishes, thoughtful design, and over 3,800 sq ft of in-floor heated space—including the oversized, fully finished garage. Built for comfort and efficiency, what you see with the naked eye is near perfection ~ but what's under the surface is what really stands out! This home features 5-zone in-floor heat, a Viessmann boiler system, Rheia air distribution, Amana A/C with heat pump backup, and a state-of-the-art air recirculation system AND fully insulated interior walls for maximum comfort and sound barrier. Step inside to find soaring ceilings throughout, including tray ceilings up to 12 feet, oversized Andersen windows, and 32x32 porcelain tile flooring throughout the home. The stunning great room showcases a custom tiled fireplace with a 72” electric insert, built-in 85” Samsung TV, Sonos surround sound, and expansive windows with electric shades. The gourmet kitchen is designed to impress with a massive 9x4 granite island, ceiling-height cabinetry, pot filler, tile backsplash, dual convection ovens with an 8-burner gas range, beverage/wine fridge, and high-end appliances. A separate dining area offers beautiful views of the backyard and easy access to the patio. This home features 3 bedrooms and 2 bathrooms, plus a flexible bonus space (currently a music room) with plumbing and electrical already in place—ideal for a future 4th bedroom, bath, or wet bar setup. The private primary suite includes a tray ceiling, custom walk-in closet, a true spa-like bath with tiled walk-in shower, soaking tub, quartz countertops, LED mirrors, and premium finishes throughout. Additional highlights include: Heated, air-conditioned 1,060 sq ft garage with floor drains and mini split 200 amp service with surge protection. Reverse osmosis system, water softener, and nitrate tank. Septic compliant for 4th bedroom. Outside you'll find patio space for outdoor enjoyment, as well as walking trails meandering through the shrouded acreage. Custom cabinetry w/ built-ins and pull-outs designed to accommodate even the most serious chef. A rare combination of luxury, efficiency, and single-level living—this property is truly one-of-a-kind.
| Price History | |
|---|---|
| 5/6/2026 | Listed $969,900 |
| 6/1/2026 | 5$925,000 |
General Features
| Living Area | 2756 |
|---|---|
| Sewer | Septic System Compliant - Yes |
| Heating | Heat Pump,In-Floor Heating,Zoned |
| Cooling | Central Air |
| Roof | Asphalt |
| Appliances | Air-To-Air Exchanger,Dishwasher,Dryer,Water Filtration System,Water Osmosis System,Iron Filter,Microwave,Range,Refrigerator,Tankless Water Heater,Washer,Water Softener Owned |
| Garage Spaces | 4 |
| Year Built | 2023 |
| Levels | One |
| Property Subtype | Single Family |
| Tax Year | 2026 |
| Accessibility | No Stairs Internal,Other |
| County | Stearns |
| New Construction | No |
| Property Type | Residential |
| HOA | No |
| Contingency | None |
| Subdivision Name | Prairie Pines |
| Full Baths | 2 |
| Directions | Minutes from Sartell High School ~ Riverside Ave to Pine Point Addition Sartell MN. 2nd home on Right. |
| City | Sartell |
| High School District | Sartell-St. Stephens |
| Zoning Description | Residential-Single Family |
| Lot Size Units | Acres |
| Property Attached Y/N | No |
| Land Lease Y/N | No |
| Tax Annual Amount | 6606 |
| Additional Parcels Y/N | No |
| Virtual Tour | https://player.vimeo.com/video/1189808967?fl=tl&fe=ec |
| Standard Status | Active |
| Lender Owned | No |
| Amenities Unit | Ceiling Fan(s),French Doors,Kitchen Center Island,Kitchen Window,Primary Bedroom Walk-In Closet,Natural Woodwork,Other,Patio,Paneled Doors,Tile Floors,Walk-In Closet |
| PostalCity | Sartell |
Interior Features
| Basement | None |
|---|---|
| Total Fireplaces | 1 |
| Fireplace Features | Electric,Living Room |
| Basement (Y/N) | No |
| Fireplace Y/N | Yes |
| Above Grade Finished Area | 2756 |
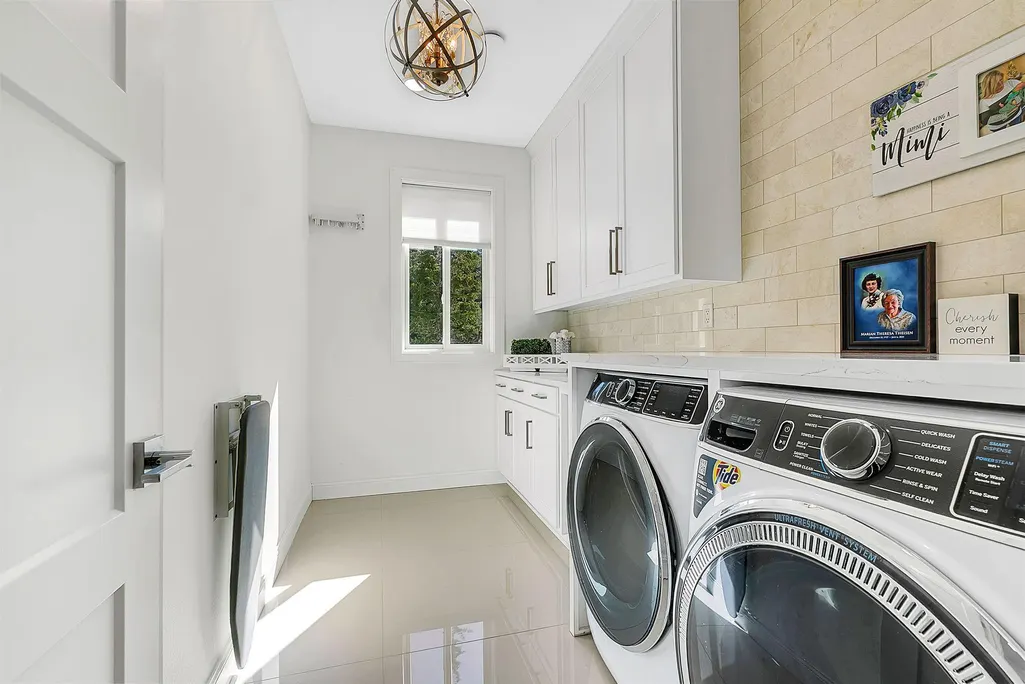
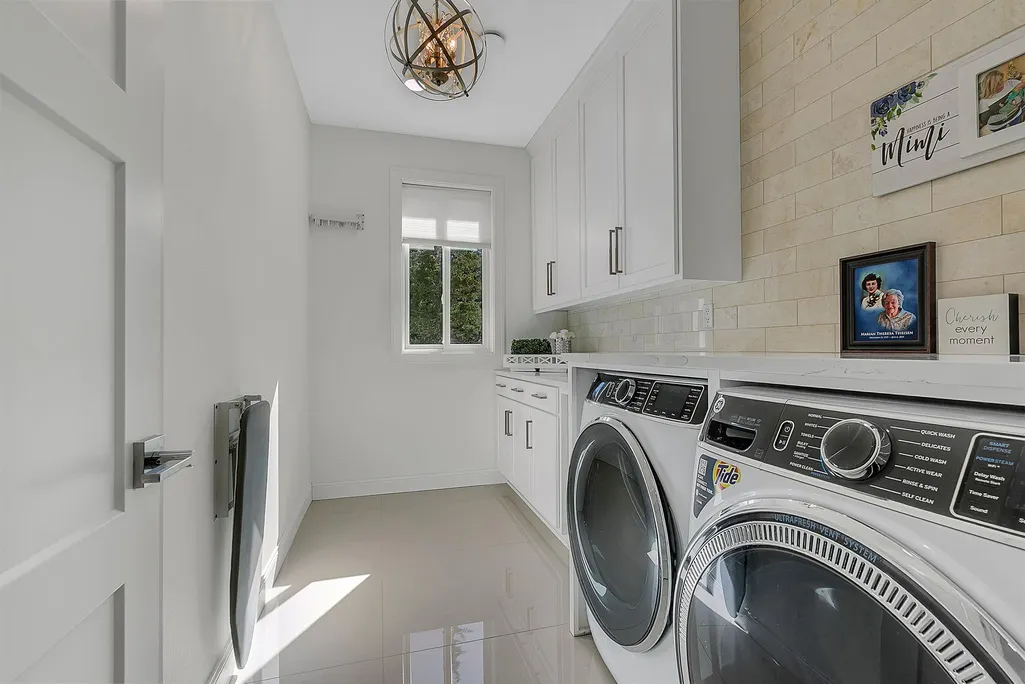
| Laundry Features | Laundry Room,Main Level |
| Total Bedrooms | 3 |
| Total Baths | 2 |
| Bath Desc | Double Sink,Bathroom Ensuite,Full Primary,Private Primary,Main Floor Full Bath,Separate Tub & Shower,Walk-In Shower Stall |
| Dining Room Description | Informal Dining Room |
| Fuel | Natural Gas |
| Garage Dimensions | 44x24 |
| Garage Square Feet | 1056 |
Exterior Features
| Parking Features | Attached Garage,Floor Drain,Heated Garage,Insulated Garage |
|---|---|
| Water Source | Well |
| Lot Size Area | 1.48 |
| Building Area Total | 2756 |
| Lot Dimensions | 168x404 |
| Waterfront Y/N | No |
| Foundation Area | 2756 |
Amenities
- Foreclosure
- Views
- Short Sale
- New Construction
- Adult 55+
- Lease To Own
- No HOA Fees
- Furnished
- Primary On Main
- Air Conditioning
- Seller Finance
- Green
- Fixer Upper
- Horse
- Golf
- Fireplace
- Deck
- Garage
- Basement
- Pool
Property vs Single Family Average in 56377
Price
Taxes
Year Built
Visits



 Metro MLS - Milwaukee Data provided by Metro MLS. All information deemed reliable but not guaranteed. All properties are subject to prior sale, change or withdrawal. Neither listing broker(s) or information provider(s) shall be responsible for any typographical errors, misinformation, misprints and shall be held totally harmless. IDX information is provided exclusively for consumers personal, non-commercial use and that it may not be used for any purpose other than to identify prospective properties consumers may be interested in purchasing. The data relating to real estate for sale on this website comes in part from the Internet Data Exchange program of the Multiple Listing Service. Information is supplied by seller and other third parties and has not been verified. Real estate listings held by brokerage firms other than Coldwell Banker River Valley, REALTORS - Rochester may be marked with the Internet Data Exchange logo and detailed information about those properties will include the name of the listing broker(s) when required by the MLS. Copyright ©2026 - Multiple Listing Service, Inc. - All rights reserved.
Last Updated: September 12, 2026 4:05 PM UTC
Metro MLS - Milwaukee Data provided by Metro MLS. All information deemed reliable but not guaranteed. All properties are subject to prior sale, change or withdrawal. Neither listing broker(s) or information provider(s) shall be responsible for any typographical errors, misinformation, misprints and shall be held totally harmless. IDX information is provided exclusively for consumers personal, non-commercial use and that it may not be used for any purpose other than to identify prospective properties consumers may be interested in purchasing. The data relating to real estate for sale on this website comes in part from the Internet Data Exchange program of the Multiple Listing Service. Information is supplied by seller and other third parties and has not been verified. Real estate listings held by brokerage firms other than Coldwell Banker River Valley, REALTORS - Rochester may be marked with the Internet Data Exchange logo and detailed information about those properties will include the name of the listing broker(s) when required by the MLS. Copyright ©2026 - Multiple Listing Service, Inc. - All rights reserved.
Last Updated: September 12, 2026 4:05 PM UTC
 © 2026 Realtor Association of Southern Minnesota. All rights reserved. The data relating to real estate for sale on this limited electronic display comes in part from the Broker Reciprocity (sm) Program of the Realtor Association of Southern Minnesota Multiple Listing Service. Real estate listings held by brokerage firms other then Coldwell Banker River Valley, REALTORS - Rochester are marked with the Broker Reciprocity(sm) logo or the Broker Reciprocity(sm) thumbnail logo (a little black house)
 SCWMLS - South Central Wisconsin Multiple Listing Corp. All information deemed reliable but not guaranteed. All properties are subject to prior sale, change or withdrawal. Neither listing broker(s) or information provider(s) shall be responsible for any typographical errors, misinformation, misprints and shall be held totally harmless. Listing(s) information is provided for consumers personal, non-commercial use and may not be used for any purpose other than to identify prospective properties consumers may be interested in purchasing. The data relating to real estate for sale on this website comes in part from the Internet Data Exchange program of the Multiple Listing Service. Real estate listings held by brokerage firms other than Coldwell Banker River Valley, REALTORS - Rochester may be marked with the Internet Data Exchange logo and detailed information about those properties will include the name of the listing broker(s) when required by the MLS. Copyright 2026 South Central Wisconsin MLS Corporation All rights reserved.
This information, provided by seller, listing broker, and other parties, may not have been verified.
SCWMLS information is provided exclusively for consumers personal, non-commercial use and that it may not be used for any purpose other than to identify prospective properties consumers may be interested in purchasing.
Last Updated: September 12, 2026 3:59 PM UTC
SCWMLS - South Central Wisconsin Multiple Listing Corp. All information deemed reliable but not guaranteed. All properties are subject to prior sale, change or withdrawal. Neither listing broker(s) or information provider(s) shall be responsible for any typographical errors, misinformation, misprints and shall be held totally harmless. Listing(s) information is provided for consumers personal, non-commercial use and may not be used for any purpose other than to identify prospective properties consumers may be interested in purchasing. The data relating to real estate for sale on this website comes in part from the Internet Data Exchange program of the Multiple Listing Service. Real estate listings held by brokerage firms other than Coldwell Banker River Valley, REALTORS - Rochester may be marked with the Internet Data Exchange logo and detailed information about those properties will include the name of the listing broker(s) when required by the MLS. Copyright 2026 South Central Wisconsin MLS Corporation All rights reserved.
This information, provided by seller, listing broker, and other parties, may not have been verified.
SCWMLS information is provided exclusively for consumers personal, non-commercial use and that it may not be used for any purpose other than to identify prospective properties consumers may be interested in purchasing.
Last Updated: September 12, 2026 3:59 PM UTC
 Information should be deemed reliable but not guaranteed, all representations are approximate, and individual verification is recommended. Copyright ©2017 All rights reserved.
