
Price Reduction - Views
Address
1049 Fabel Lane, Waconia, MN
Price
$ 484,900
Property Attributes
- ID#7107284
- TypeSingle Family
- Listing Status Active
- CountyCARVER
- CityWaconia
- AreaOrchard Park 1st Add
- NeighborhoodOrchard Park 1st Add
- Zip55387
- StyleSingle Family
- Year Built2022
- Taxes$ 6444
- Price$ 484,900
- Bedrooms3
- Full Bathrooms2
- Half Bathrooms1
- Sqr Footage1968
- Lot Size0.16 Acres
Data Source:
Northstar MLS (NSTAR)
Property Description
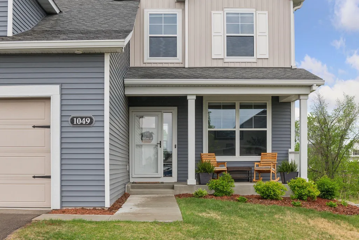
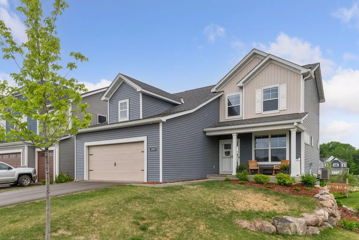
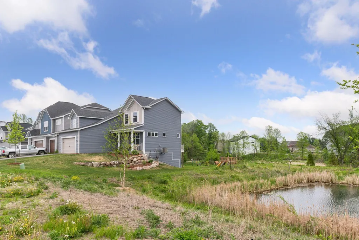
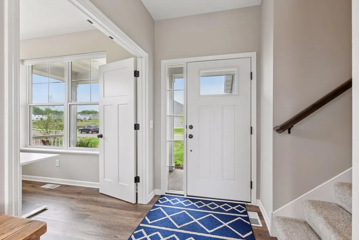
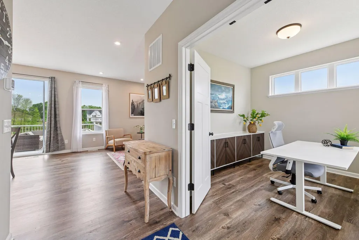
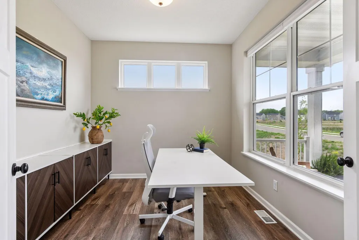
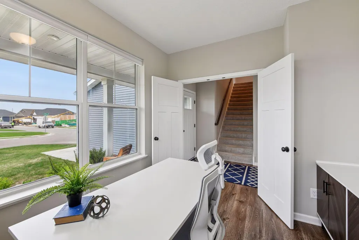
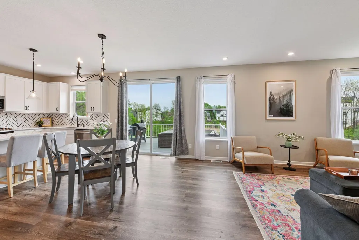
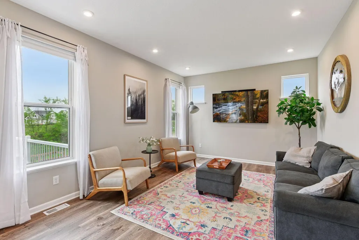
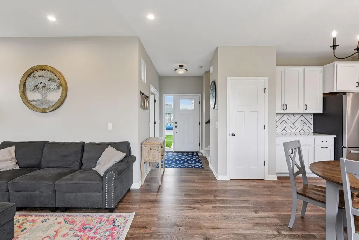
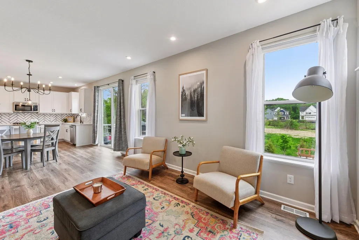
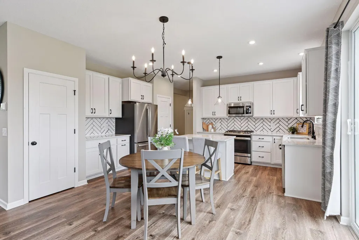
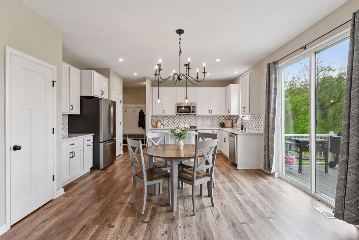
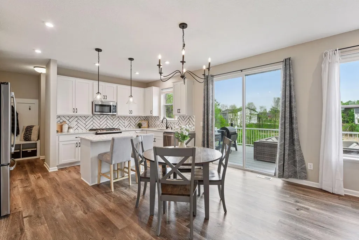
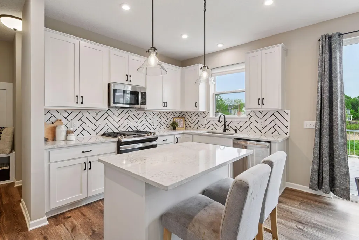
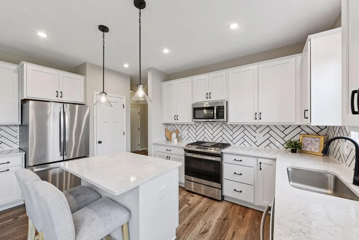
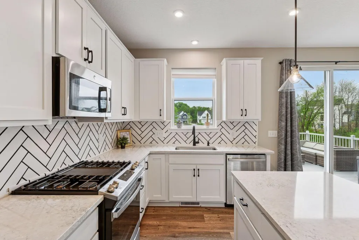
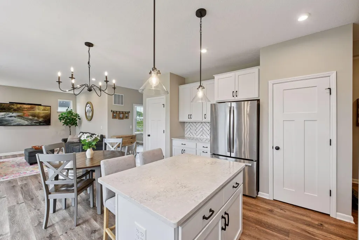
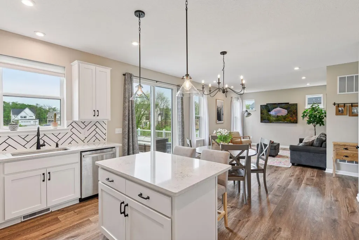
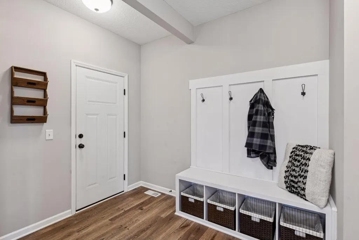
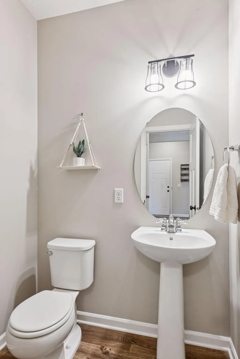
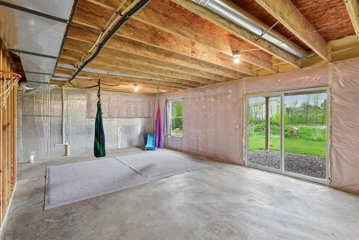
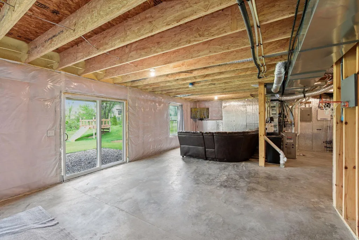
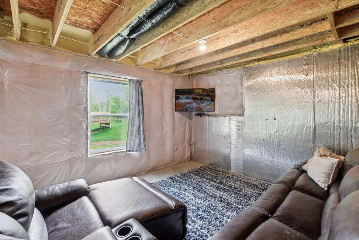
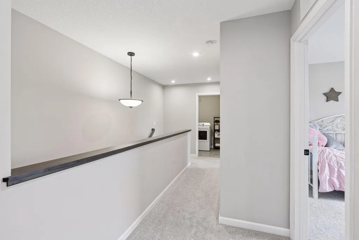
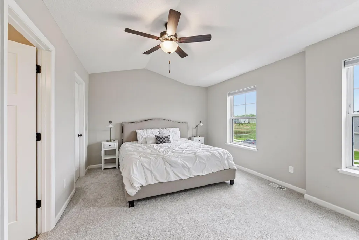
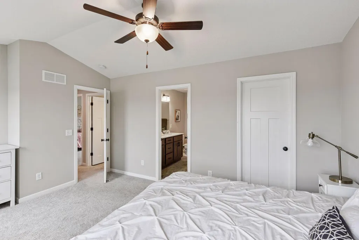
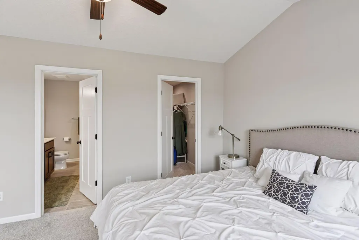
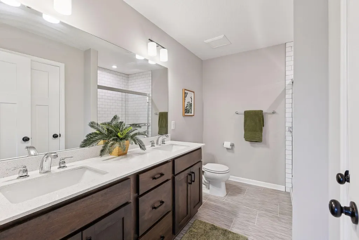
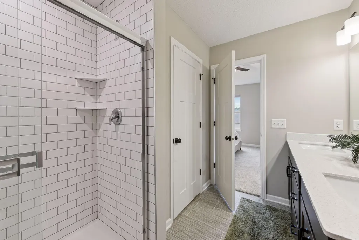
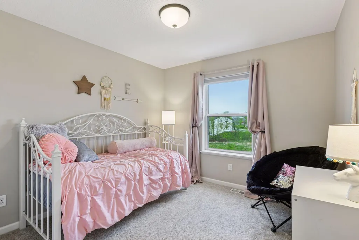
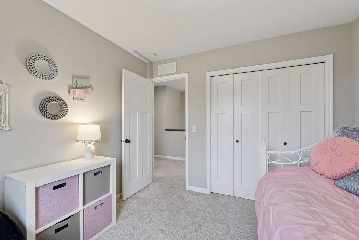
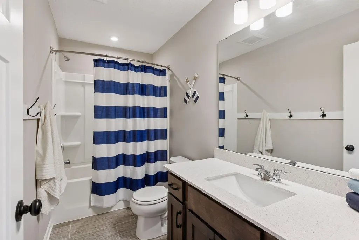
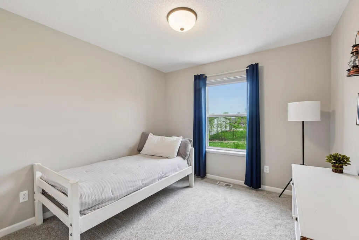
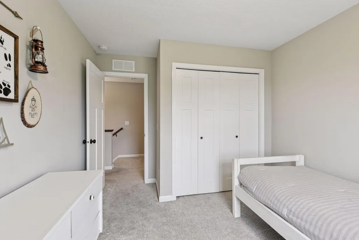
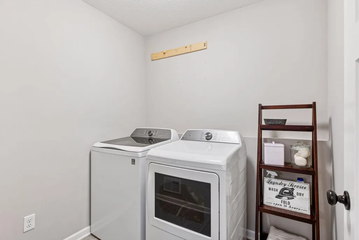
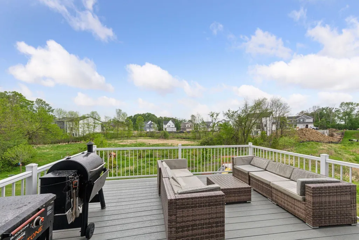
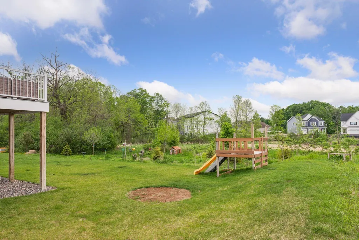
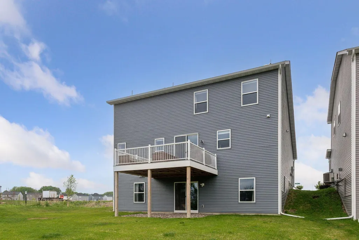
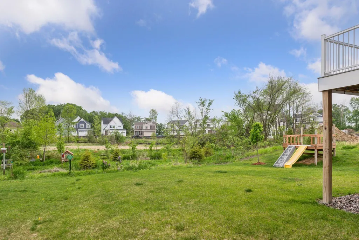
A quaint front porch welcomes you to 1049 Fabel Lane! Quality construction meets an exceptional layout in this 2022-built home by M/I Homes. Reputable builder, M/I Homes, is one of the nation’s leading home builders and has been in business since 1976. Sellers paid a significant premium for the coveted lot and have thoroughly enjoyed the privacy and elbow room it offers. Abutting 4+ acres of city owned land, this property will never have more than one direct neighbor. Lasting privacy. The serene (unbuildable!) neighboring land truly makes the lot breathe like an acreage. Enjoy the tranquil view while you grill on the deck! Sellers spent just shy of $15,000 on the maintenance-free composite deck upgrade; an ideal extension of the living space for indoor/outdoor entertaining. The stunning kitchen boasts a stainless steel appliance package, white shaker cabinets, stone countertops, gorgeous kitchen backsplash, and a pantry offering additional storage. The spacious open floorplan provides a phenomenal hosting space. Southern exposure drenches the home in natural light. Main floor office with French doors. Mudroom off the attached garage serves as a terrific drop zone. THREE upper level bedrooms + upper level laundry! Primary bedroom features vaulted ceilings, a walk-in closet, and ensuite bathroom with a dual vanity. Value-add opportunity in the unfinished walkout basement. Plumbing already in place for lower level bathroom. In addition to the 200 amp electrical panel, there’s also a 125 amp panel to service the basement. Ready for you to make it your own. Sought after established neighborhood with a wonderful sense of community. Only available due to relocation — sellers genuinely LOVE the home and will miss the neighborhood. Community completely built out. Listed below the Carver County assessed value of $503,600!
| Price History | |
|---|---|
| 7/10/2026 | Listed $489,900 |
| 8/21/2026 | 2$484,900 |
General Features
| Living Area | 1968 |
|---|---|
| Sewer | City Sewer - In Street |
| Heating | Forced Air |
| Cooling | Central Air |
| Roof | Age 8 Years or Less,Architectural Shingle |
| Appliances | Chandelier,Dishwasher,Disposal,Dryer,Exhaust Fan,Humidifier,Gas Water Heater,Microwave,Range,Refrigerator,Stainless Steel Appliances,Washer,Water Softener Owned |
| HOA Fee | 61 |
| Garage Spaces | 2 |
| Association Fee Includes | Sanitation |
| Year Built | 2022 |
| Electric | Circuit Breakers,200+ Amp Service |
| Levels | Two |
| Property Subtype | Single Family |
| Tax Year | 2026 |
| Accessibility | None |
| Assoc Fee Paid Per | Monthly |
| County | Carver |
| New Construction | No |
| Property Type | Residential |
| HOA | Yes |
| Contingency | None |
| Subdivision Name | Orchard Park 1st Add |
| Full Baths | 1 |
| Directions | 1049 Fabel Lane Waconia,MN 55387 |
| City | Waconia |
| Association Name | RowCal |
| High School District | Waconia |
| Zoning Description | Residential-Single Family |
| Lot Size Units | Acres |
| Property Attached Y/N | No |
| Land Lease Y/N | No |
| Tax Annual Amount | 6444 |
| Additional Parcels Y/N | No |
| Standard Status | Active |
| Lender Owned | No |
| Amenities Unit | Ceiling Fan(s),Deck,Kitchen Center Island,Kitchen Window,Primary Bedroom Walk-In Closet,Porch,Tile Floors,Vaulted Ceiling(s),Walk-In Closet |
| PostalCity | Waconia |
Interior Features
| Basement | Drain Tiled,Egress Window(s),Storage Space,Sump Basket,Sump Pump,Unfinished,Walkout |
|---|---|
| Basement (Y/N) | Yes |
| Fireplace Y/N | No |
| Above Grade Finished Area | 1968 |
| Half Baths | 1 |
| 3/4 Baths | 1 |
| Laundry Features | Laundry Room,Upper Level |
| Total Bedrooms | 3 |
| Total Baths | 3 |
| Bath Desc | 3/4 Primary,Main Floor 1/2 Bath,Upper Level Full Bath |
| Dining Room Description | Kitchen/Dining Room |
| Foundation Dimensions | 41x24 |
| Fuel | Natural Gas |
| Garage Square Feet | 498 |
Exterior Features
| Parking Features | Attached Garage |
|---|---|
| Lot Features | Corner Lot,Property Adjoins Public Land |
| Water Source | City Water - In Street |
| Lot Size Area | 0.16 |
| Building Area Total | 2952 |
| Lot Dimensions | 125x60x125x54 |
| Waterfront Y/N | No |
| Foundation Area | 984 |
| Road Frontage Type | City Street |
| Road Responsibility | Public Maintained Road |
Amenities
- Foreclosure
- Views
- Short Sale
- New Construction
- Adult 55+
- Lease To Own
- No HOA Fees
- Furnished
- Primary On Main
- Air Conditioning
- Seller Finance
- Green
- Fixer Upper
- Horse
- Golf
- Fireplace
- Deck
- Garage
- Basement
- Pool
Property vs Single Family Average in 55387
Price
Taxes
Year Built
Visits



 Metro MLS - Milwaukee Data provided by Metro MLS. All information deemed reliable but not guaranteed. All properties are subject to prior sale, change or withdrawal. Neither listing broker(s) or information provider(s) shall be responsible for any typographical errors, misinformation, misprints and shall be held totally harmless. IDX information is provided exclusively for consumers personal, non-commercial use and that it may not be used for any purpose other than to identify prospective properties consumers may be interested in purchasing. The data relating to real estate for sale on this website comes in part from the Internet Data Exchange program of the Multiple Listing Service. Information is supplied by seller and other third parties and has not been verified. Real estate listings held by brokerage firms other than Coldwell Banker River Valley, REALTORS - Rochester may be marked with the Internet Data Exchange logo and detailed information about those properties will include the name of the listing broker(s) when required by the MLS. Copyright ©2026 - Multiple Listing Service, Inc. - All rights reserved.
Last Updated: September 12, 2026 4:05 PM UTC
Metro MLS - Milwaukee Data provided by Metro MLS. All information deemed reliable but not guaranteed. All properties are subject to prior sale, change or withdrawal. Neither listing broker(s) or information provider(s) shall be responsible for any typographical errors, misinformation, misprints and shall be held totally harmless. IDX information is provided exclusively for consumers personal, non-commercial use and that it may not be used for any purpose other than to identify prospective properties consumers may be interested in purchasing. The data relating to real estate for sale on this website comes in part from the Internet Data Exchange program of the Multiple Listing Service. Information is supplied by seller and other third parties and has not been verified. Real estate listings held by brokerage firms other than Coldwell Banker River Valley, REALTORS - Rochester may be marked with the Internet Data Exchange logo and detailed information about those properties will include the name of the listing broker(s) when required by the MLS. Copyright ©2026 - Multiple Listing Service, Inc. - All rights reserved.
Last Updated: September 12, 2026 4:05 PM UTC
 © 2026 Realtor Association of Southern Minnesota. All rights reserved. The data relating to real estate for sale on this limited electronic display comes in part from the Broker Reciprocity (sm) Program of the Realtor Association of Southern Minnesota Multiple Listing Service. Real estate listings held by brokerage firms other then Coldwell Banker River Valley, REALTORS - Rochester are marked with the Broker Reciprocity(sm) logo or the Broker Reciprocity(sm) thumbnail logo (a little black house)
 SCWMLS - South Central Wisconsin Multiple Listing Corp. All information deemed reliable but not guaranteed. All properties are subject to prior sale, change or withdrawal. Neither listing broker(s) or information provider(s) shall be responsible for any typographical errors, misinformation, misprints and shall be held totally harmless. Listing(s) information is provided for consumers personal, non-commercial use and may not be used for any purpose other than to identify prospective properties consumers may be interested in purchasing. The data relating to real estate for sale on this website comes in part from the Internet Data Exchange program of the Multiple Listing Service. Real estate listings held by brokerage firms other than Coldwell Banker River Valley, REALTORS - Rochester may be marked with the Internet Data Exchange logo and detailed information about those properties will include the name of the listing broker(s) when required by the MLS. Copyright 2026 South Central Wisconsin MLS Corporation All rights reserved.
This information, provided by seller, listing broker, and other parties, may not have been verified.
SCWMLS information is provided exclusively for consumers personal, non-commercial use and that it may not be used for any purpose other than to identify prospective properties consumers may be interested in purchasing.
Last Updated: September 12, 2026 3:59 PM UTC
SCWMLS - South Central Wisconsin Multiple Listing Corp. All information deemed reliable but not guaranteed. All properties are subject to prior sale, change or withdrawal. Neither listing broker(s) or information provider(s) shall be responsible for any typographical errors, misinformation, misprints and shall be held totally harmless. Listing(s) information is provided for consumers personal, non-commercial use and may not be used for any purpose other than to identify prospective properties consumers may be interested in purchasing. The data relating to real estate for sale on this website comes in part from the Internet Data Exchange program of the Multiple Listing Service. Real estate listings held by brokerage firms other than Coldwell Banker River Valley, REALTORS - Rochester may be marked with the Internet Data Exchange logo and detailed information about those properties will include the name of the listing broker(s) when required by the MLS. Copyright 2026 South Central Wisconsin MLS Corporation All rights reserved.
This information, provided by seller, listing broker, and other parties, may not have been verified.
SCWMLS information is provided exclusively for consumers personal, non-commercial use and that it may not be used for any purpose other than to identify prospective properties consumers may be interested in purchasing.
Last Updated: September 12, 2026 3:59 PM UTC
 Information should be deemed reliable but not guaranteed, all representations are approximate, and individual verification is recommended. Copyright ©2017 All rights reserved.
