
Open House Fri, Sep 18th 04:00 PM - 07:00 PM - Primary on Main - Eco Friendly
Address
2011 Temminck Road, Saint Cloud, MN
Price
$ 610,000
Property Attributes
- ID#7108076
- TypeSingle Family
- Listing Status Active
- CountySTEARNS
- CitySaint Cloud
- AreaPheasant Run 2
- NeighborhoodPheasant Run 2
- Zip56301
- StyleSingle Family
- Year Built2004
- Taxes$ 5454
- Price$ 610,000
- Bedrooms5
- Full Bathrooms3
- Half Bathrooms1
- Sqr Footage4106
- Lot Size0.33 Acres
Data Source:
Northstar MLS (NSTAR)
Property Description
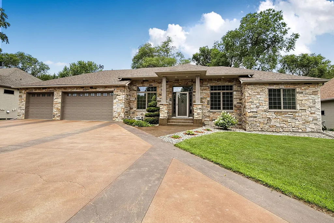
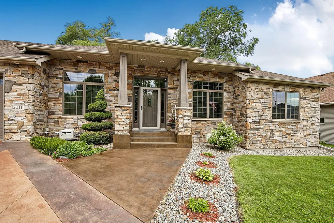
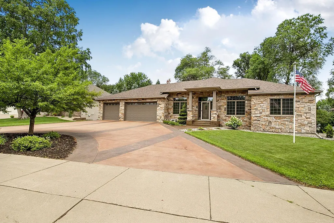
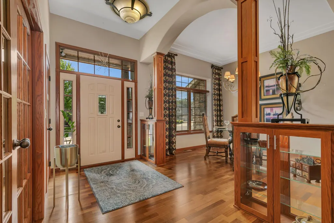
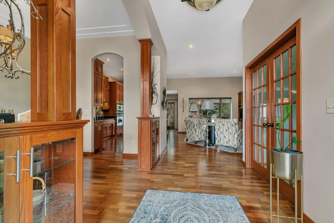
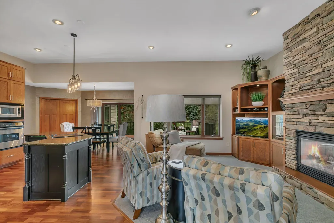
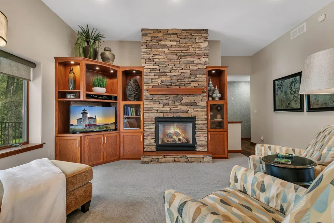
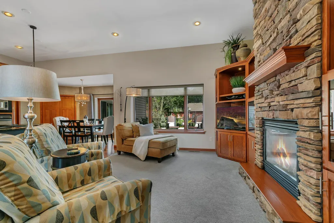
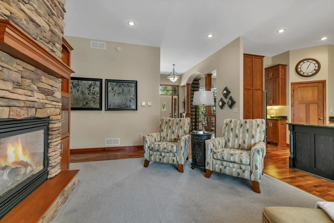
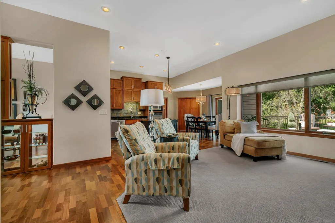
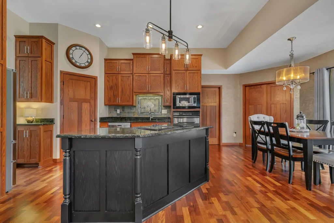
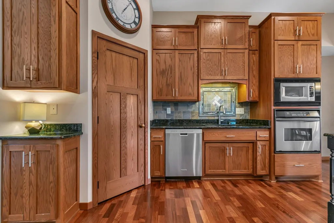
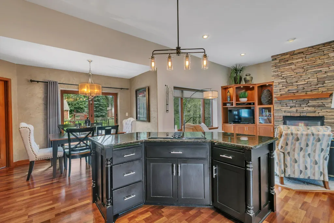
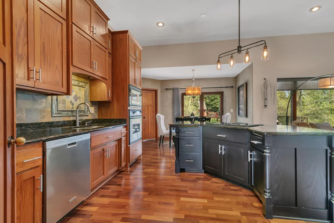
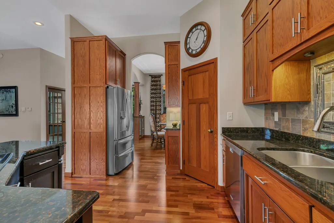
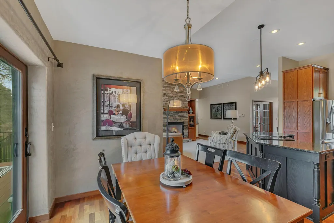
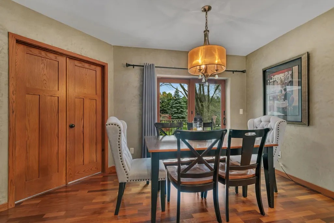
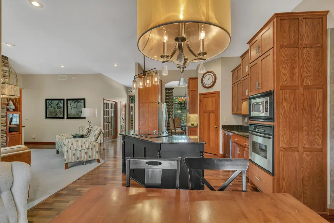
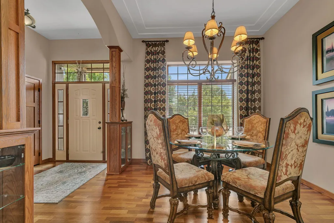
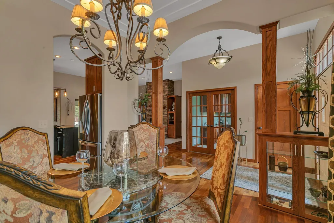
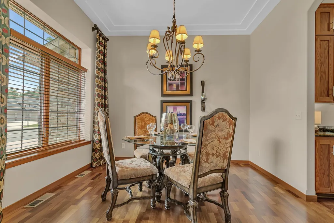
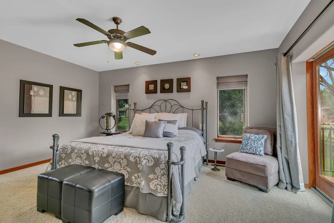
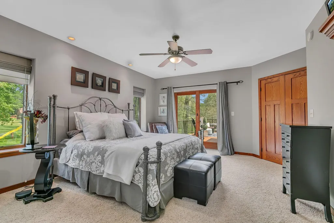
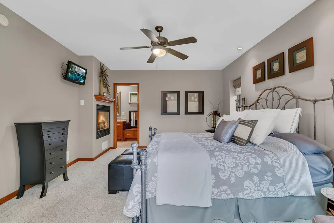
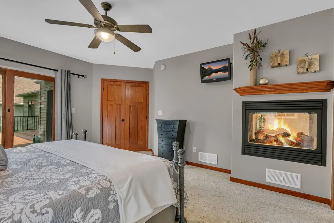
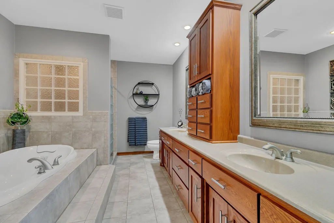
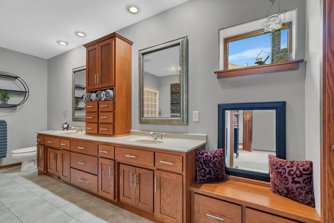
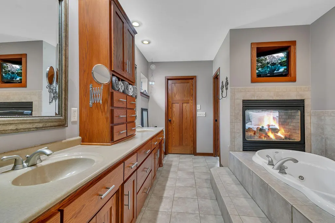
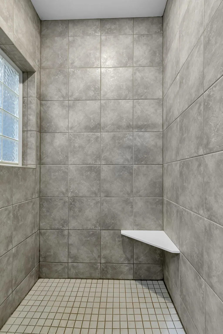
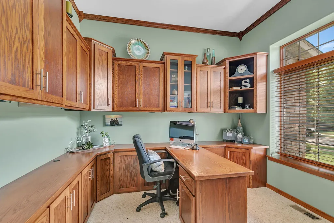
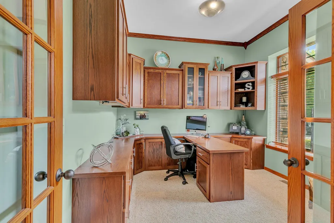
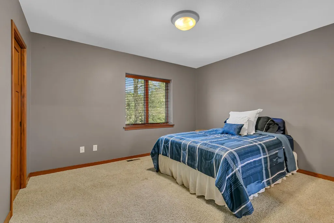
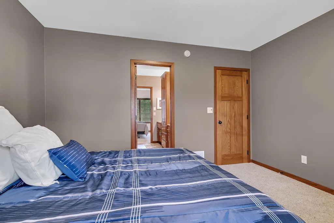
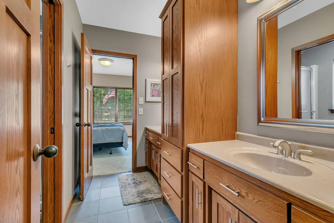
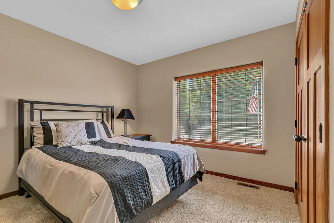
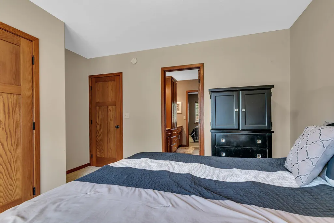
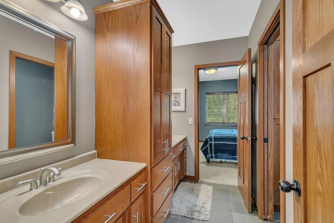
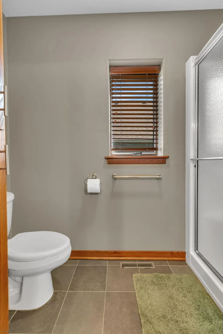
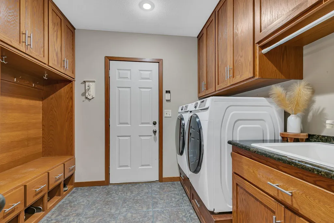
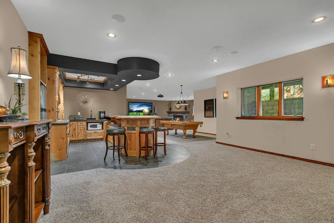
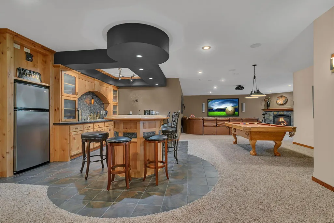
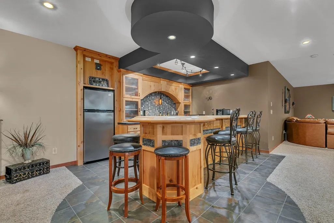
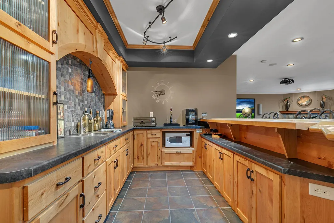
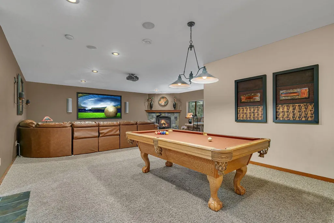
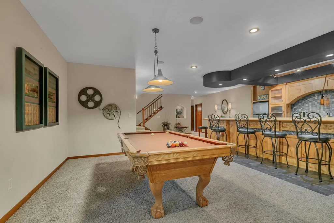
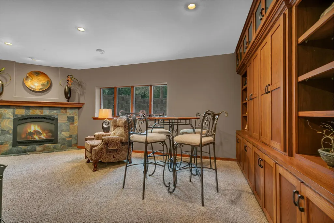
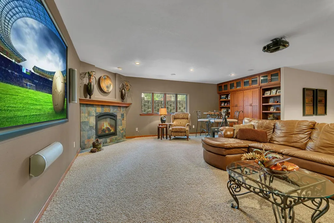
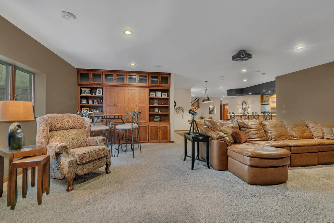
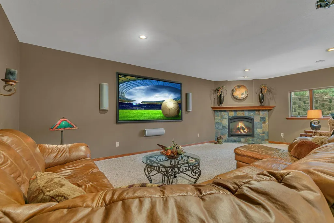
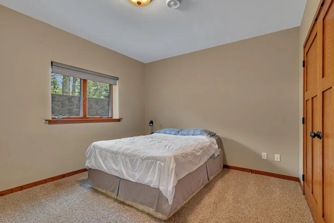
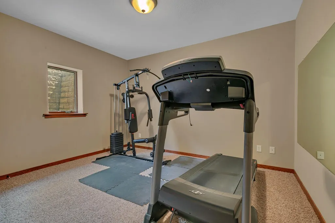
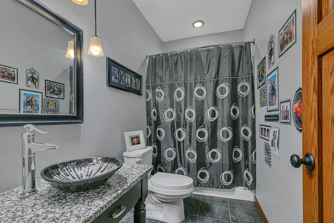
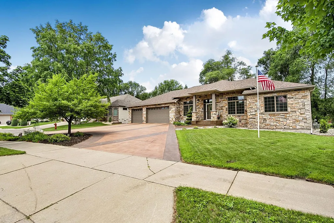
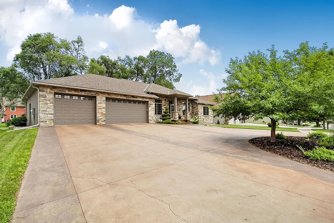
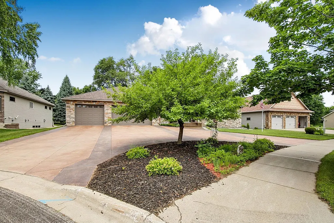
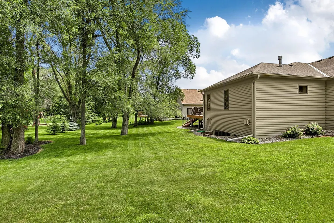
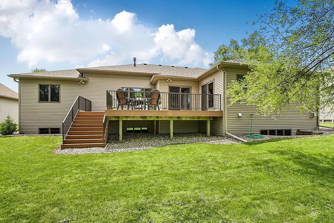
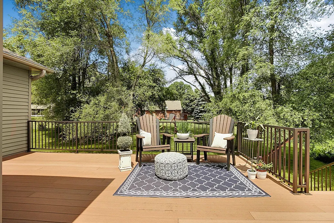
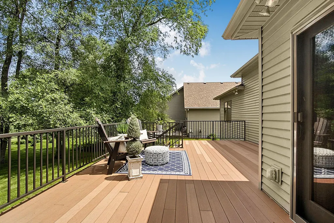
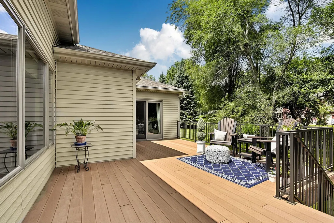
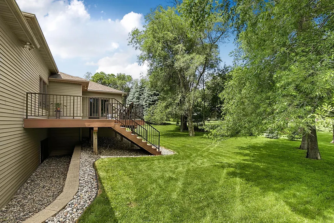
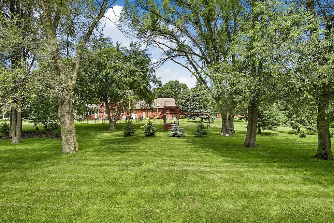
Welcome to this exceptional custom-built rambler in the highly sought-after Pheasant Run neighborhood of South St. Cloud. Built with all exterior walls constructed of poured concrete from the footings to the roof using Insulated Concrete Forms (ICF), this home features 2¾ inches of insulation on both sides of the concrete walls, providing exceptional energy efficiency, structural strength, sound insulation, safety, and lasting durability. With over 4,000 finished square feet, this remarkable home showcases timeless design, exceptional craftsmanship, and premium amenities throughout. The thoughtfully designed main level offers the perfect blend of luxury and functionality. Retreat to the private owner's suite featuring a cozy gas fireplace, while two additional bedrooms, a dedicated office, and a formal dining room provide flexibility for everyday living. The gourmet kitchen is beautifully appointed with high end finishes, custom cabinetry, ample workspace, and is designed to be the heart of the home. The inviting living room features a second gas fireplace, creating a warm and welcoming space for gathering with family and friends. The expansive lower level is built for entertaining, featuring a professionally designed home theater by Audio Video Extreme with a projector for an immersive movie experience. A third gas fireplace, an oversized wet bar, and abundant space for a pool table, game area, or additional recreation make this level the ultimate destination for hosting family and friends. Two more spacious bedrooms and a full bath provide comfortable accommodations for guests or extended family. In floor heat provides consistent year-round comfort throughout the home. Outside, the impressive stone and steel exterior offers outstanding curb appeal with low maintenance appeal. A maintenance free deck creates the perfect setting for relaxing or entertaining while overlooking the peaceful surroundings of this desirable neighborhood. Combining luxury finishes, innovative ICF construction, energy efficiency, and an exceptional floor plan, this one-of-a-kind home offers a rare opportunity to own a truly extraordinary property in one of South St. Cloud's most desirable neighborhoods.
| Price History | |
|---|---|
| 7/12/2026 | Listed $610,000 |
General Features
| Living Area | 4106 |
|---|---|
| Sewer | City Sewer/Connected |
| Heating | Forced Air,In-Floor Heating |
| Cooling | Central Air |
| Roof | Age 8 Years or Less |
| Appliances | Air-To-Air Exchanger,Cooktop,Dishwasher,Dryer,Microwave,Range,Refrigerator,Washer |
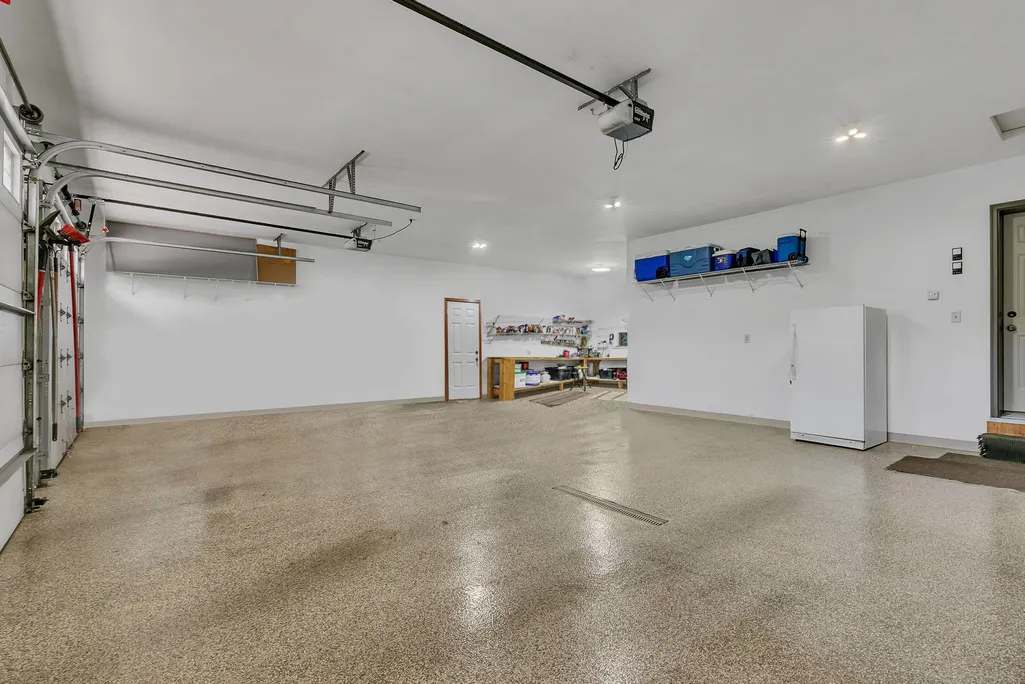
| Garage Spaces | 3 |
| Construction Materials | Concrete,ICFs (Insulated Concrete Forms) |
| Year Built | 2004 |
| Levels | One |
| Property Subtype | Single Family |
| Tax Year | 2025 |
| Accessibility | None |
| County | Stearns |
| New Construction | No |
| Property Type | Residential |
| HOA | No |
| Contingency | None |
| Subdivision Name | Pheasant Run 2 |
| Full Baths | 3 |
| Directions | Copper Ave to Temminck Road to the home on the right hand side. |
| City | Saint Cloud |
| High School District | St. Cloud |
| Zoning Description | Residential-Single Family |
| Lot Size Units | Acres |
| Property Attached Y/N | No |
| Land Lease Y/N | No |
| Tax Annual Amount | 5454 |
| Additional Parcels Y/N | No |
| Standard Status | Active |
| Lender Owned | No |
| Amenities Unit | Ceiling Fan(s),Deck,Hardwood Floors,Kitchen Center Island,Primary Bedroom Walk-In Closet,Main Floor Primary Bedroom,In-Ground Sprinkler,Tile Floors,Vaulted Ceiling(s),Wet Bar |
| PostalCity | Saint Cloud |
Interior Features
| Basement | Daylight/Lookout Windows,Finished,Full,In-Floor Heat |
|---|---|
| Total Fireplaces | 3 |
| Fireplace Features | Family Room,Living Room,Primary Bedroom |
| Basement (Y/N) | Yes |
| Fireplace Y/N | Yes |
| Above Grade Finished Area | 2154 |
| Half Baths | 1 |
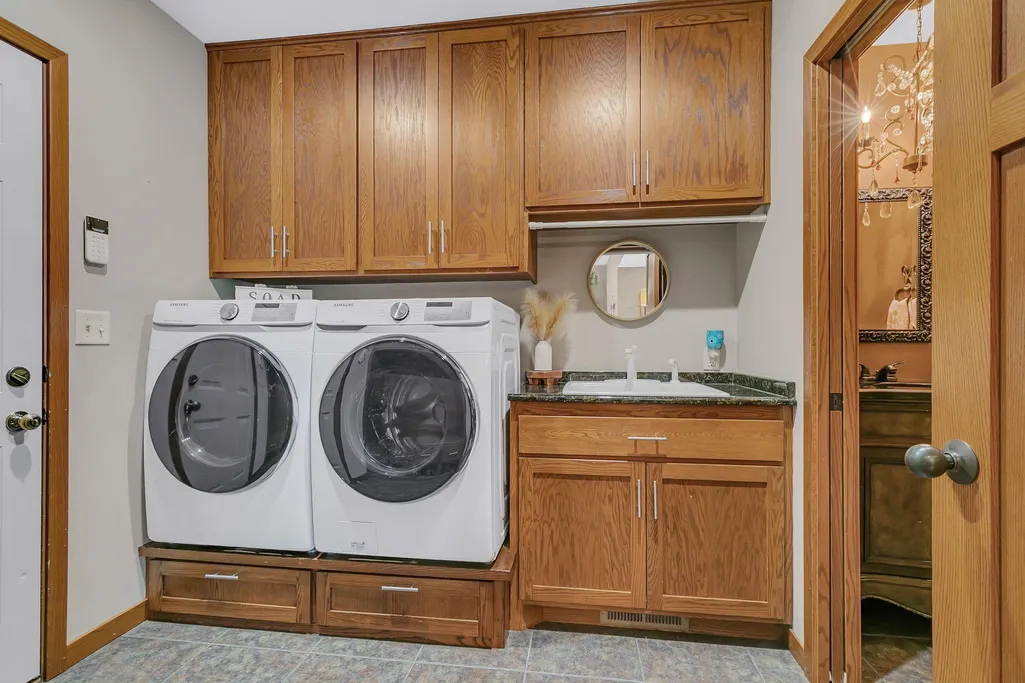
| Laundry Features | Main Level |
| Total Bedrooms | 5 |
| Below Grade Finished Area | 1952 |
| Total Baths | 4 |
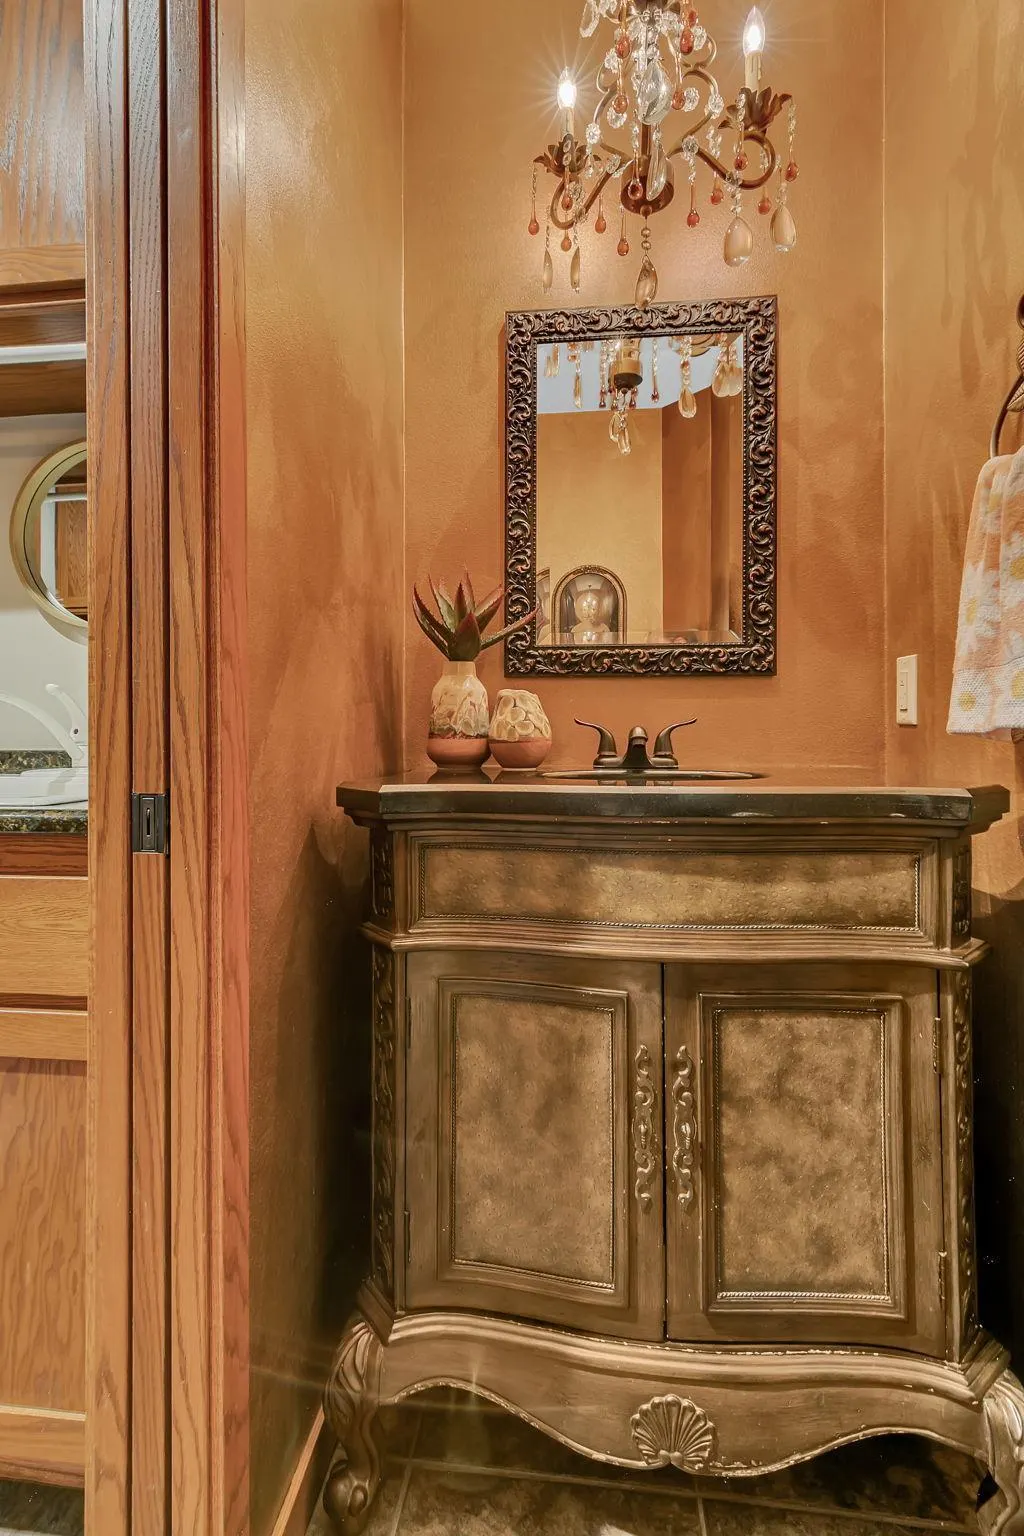
| Bath Desc | Bathroom Ensuite,Full Basement,Private Primary,Main Floor 1/2 Bath,Main Floor Full Bath,Separate Tub & Shower |
| Dining Room Description | Separate/Formal Dining Room |
| Fuel | Natural Gas |
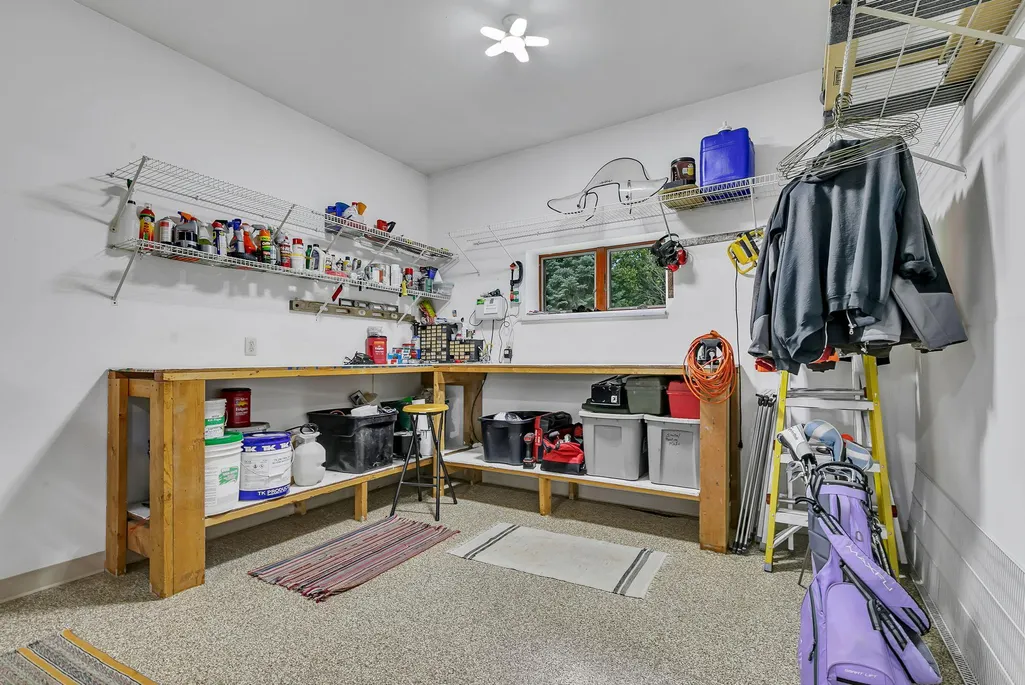
| Garage Dimensions | 34x25 13x10 |
| Garage Door Width | 8 |
| Garage Square Feet | 980 |
Exterior Features
| Parking Features | Attached Garage,Concrete,Heated Garage |
|---|---|
| Lot Features | Tree Coverage - Medium |
| Water Source | City Water/Connected |
| Lot Size Area | 0.33 |
| Building Area Total | 4308 |
| Lot Dimensions | 109x132x100x140 |
| Waterfront Y/N | No |
| Foundation Area | 2154 |
| Road Frontage Type | City Street,Cul De Sac,Curbs,Sidewalks |
| Road Responsibility | Public Maintained Road |
Amenities
- Foreclosure
- Views
- Short Sale
- New Construction
- Adult 55+
- Lease To Own
- No HOA Fees
- Furnished
- Primary On Main
- Air Conditioning
- Seller Finance
- Green
- Fixer Upper
- Horse
- Golf
- Fireplace
- Deck
- Garage
- Basement
- Pool
Property vs Single Family Average in 56301
Price
Taxes
Year Built
Visits
 The data relating to real estate for sale on this web site comes in part from the Broker Reciprocity Program of the Regional Multiple Listing Service of Minnesota, Inc. Real estate listings held by brokerage firms other than Coldwell Banker River Valley, REALTORS - Rochester are marked with the Broker Reciprocity logo or the Broker Reciprocity thumbnail logo (little black
house) and detailed information about them includes the name of the listing brokers.
The data relating to real estate for sale on this web site comes in part from the Broker Reciprocity Program of the Regional Multiple Listing Service of Minnesota, Inc. Real estate listings held by brokerage firms other than Coldwell Banker River Valley, REALTORS - Rochester are marked with the Broker Reciprocity logo or the Broker Reciprocity thumbnail logo (little black
house) and detailed information about them includes the name of the listing brokers.


 Metro MLS - Milwaukee Data provided by Metro MLS. All information deemed reliable but not guaranteed. All properties are subject to prior sale, change or withdrawal. Neither listing broker(s) or information provider(s) shall be responsible for any typographical errors, misinformation, misprints and shall be held totally harmless. IDX information is provided exclusively for consumers personal, non-commercial use and that it may not be used for any purpose other than to identify prospective properties consumers may be interested in purchasing. The data relating to real estate for sale on this website comes in part from the Internet Data Exchange program of the Multiple Listing Service. Information is supplied by seller and other third parties and has not been verified. Real estate listings held by brokerage firms other than Coldwell Banker River Valley, REALTORS - Rochester may be marked with the Internet Data Exchange logo and detailed information about those properties will include the name of the listing broker(s) when required by the MLS. Copyright ©2026 - Multiple Listing Service, Inc. - All rights reserved.
Last Updated: September 12, 2026 4:05 PM UTC
Metro MLS - Milwaukee Data provided by Metro MLS. All information deemed reliable but not guaranteed. All properties are subject to prior sale, change or withdrawal. Neither listing broker(s) or information provider(s) shall be responsible for any typographical errors, misinformation, misprints and shall be held totally harmless. IDX information is provided exclusively for consumers personal, non-commercial use and that it may not be used for any purpose other than to identify prospective properties consumers may be interested in purchasing. The data relating to real estate for sale on this website comes in part from the Internet Data Exchange program of the Multiple Listing Service. Information is supplied by seller and other third parties and has not been verified. Real estate listings held by brokerage firms other than Coldwell Banker River Valley, REALTORS - Rochester may be marked with the Internet Data Exchange logo and detailed information about those properties will include the name of the listing broker(s) when required by the MLS. Copyright ©2026 - Multiple Listing Service, Inc. - All rights reserved.
Last Updated: September 12, 2026 4:05 PM UTC
 © 2026 Realtor Association of Southern Minnesota. All rights reserved. The data relating to real estate for sale on this limited electronic display comes in part from the Broker Reciprocity (sm) Program of the Realtor Association of Southern Minnesota Multiple Listing Service. Real estate listings held by brokerage firms other then Coldwell Banker River Valley, REALTORS - Rochester are marked with the Broker Reciprocity(sm) logo or the Broker Reciprocity(sm) thumbnail logo (a little black house)
 SCWMLS - South Central Wisconsin Multiple Listing Corp. All information deemed reliable but not guaranteed. All properties are subject to prior sale, change or withdrawal. Neither listing broker(s) or information provider(s) shall be responsible for any typographical errors, misinformation, misprints and shall be held totally harmless. Listing(s) information is provided for consumers personal, non-commercial use and may not be used for any purpose other than to identify prospective properties consumers may be interested in purchasing. The data relating to real estate for sale on this website comes in part from the Internet Data Exchange program of the Multiple Listing Service. Real estate listings held by brokerage firms other than Coldwell Banker River Valley, REALTORS - Rochester may be marked with the Internet Data Exchange logo and detailed information about those properties will include the name of the listing broker(s) when required by the MLS. Copyright 2026 South Central Wisconsin MLS Corporation All rights reserved.
This information, provided by seller, listing broker, and other parties, may not have been verified.
SCWMLS information is provided exclusively for consumers personal, non-commercial use and that it may not be used for any purpose other than to identify prospective properties consumers may be interested in purchasing.
Last Updated: September 12, 2026 3:59 PM UTC
SCWMLS - South Central Wisconsin Multiple Listing Corp. All information deemed reliable but not guaranteed. All properties are subject to prior sale, change or withdrawal. Neither listing broker(s) or information provider(s) shall be responsible for any typographical errors, misinformation, misprints and shall be held totally harmless. Listing(s) information is provided for consumers personal, non-commercial use and may not be used for any purpose other than to identify prospective properties consumers may be interested in purchasing. The data relating to real estate for sale on this website comes in part from the Internet Data Exchange program of the Multiple Listing Service. Real estate listings held by brokerage firms other than Coldwell Banker River Valley, REALTORS - Rochester may be marked with the Internet Data Exchange logo and detailed information about those properties will include the name of the listing broker(s) when required by the MLS. Copyright 2026 South Central Wisconsin MLS Corporation All rights reserved.
This information, provided by seller, listing broker, and other parties, may not have been verified.
SCWMLS information is provided exclusively for consumers personal, non-commercial use and that it may not be used for any purpose other than to identify prospective properties consumers may be interested in purchasing.
Last Updated: September 12, 2026 3:59 PM UTC
 Information should be deemed reliable but not guaranteed, all representations are approximate, and individual verification is recommended. Copyright ©2017 All rights reserved.
