
Views - Golf Course
Address
4780 140th Lane Ne, Ham Lake, MN
Price
$ 3,995,000
Property Attributes
- ID#7131629
- TypeSingle Family
- Listing Status Active
- CountyANOKA
- CityHam Lake
- AreaELWELL FARMS
- NeighborhoodELWELL FARMS
- Zip55304
- StyleSingle Family
- Year Built2027
- Taxes$ 183
- Price$ 3,995,000
- Bedrooms5
- Full Bathrooms5
- Half Bathrooms2
- Sqr Footage8396
- Lot Size2.54 Acres
Data Source:
Northstar MLS (NSTAR)
Property Description
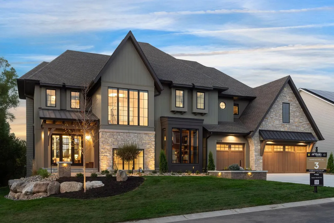
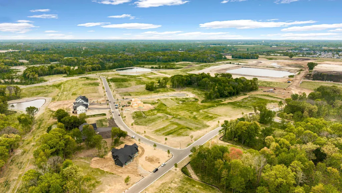
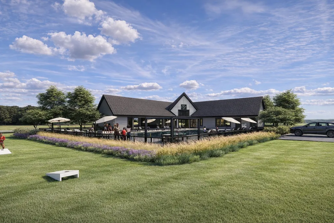
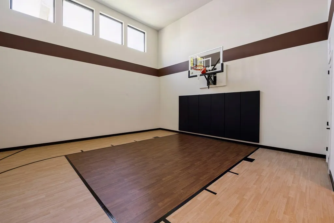
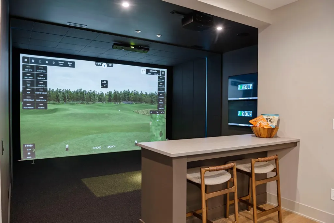
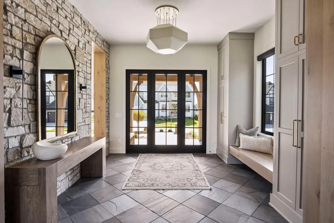
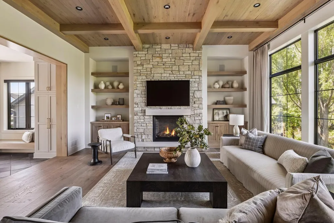
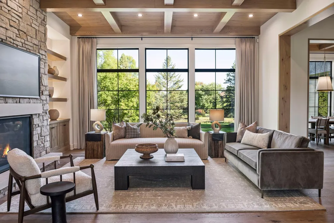
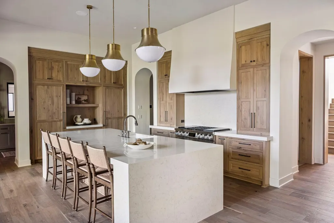
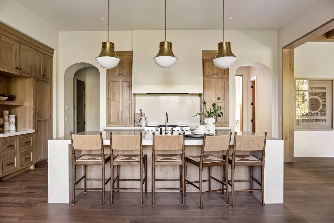
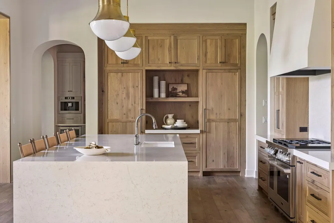
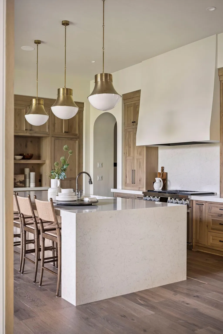
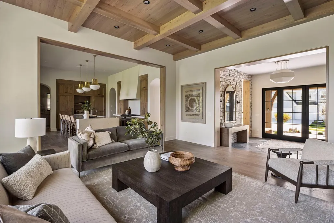
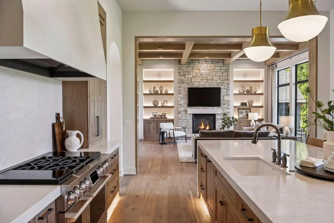
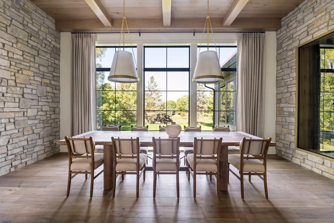
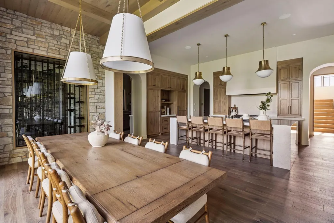
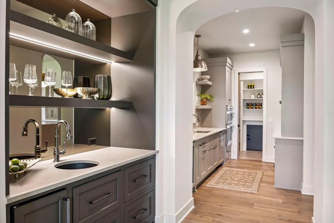
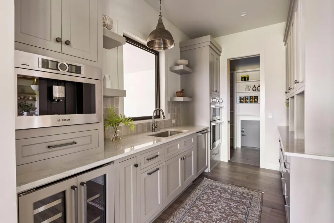
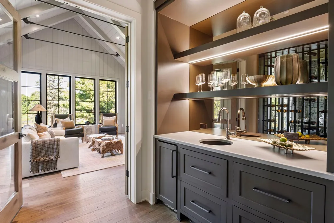
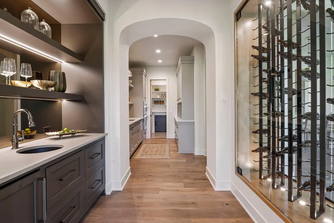
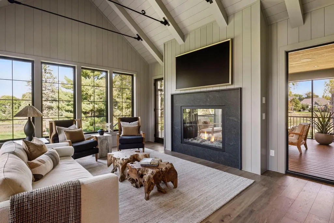
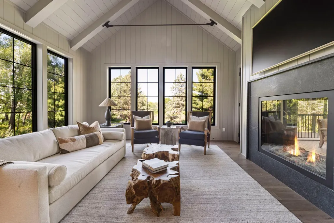
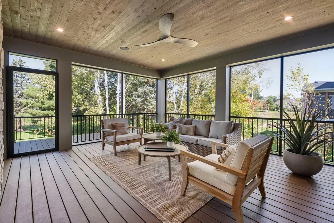
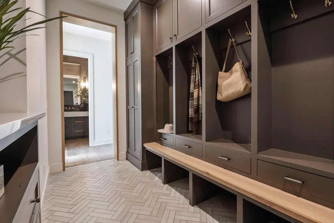
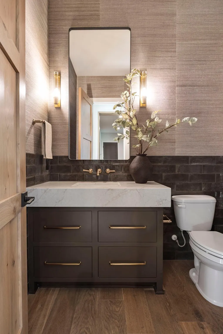
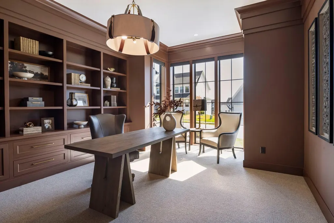
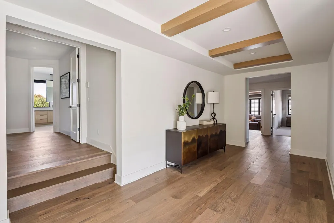
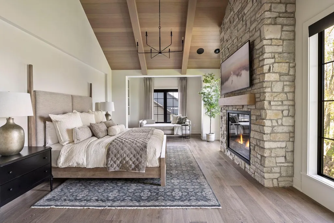
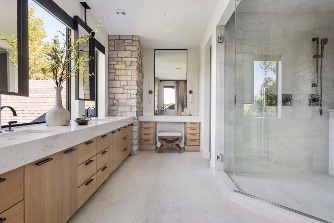
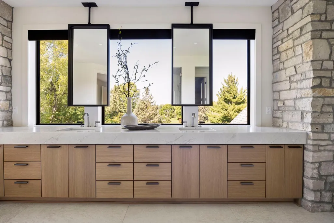
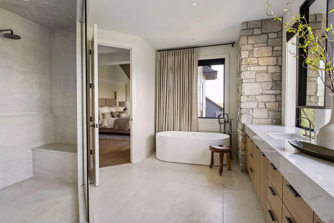
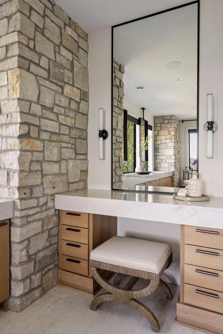
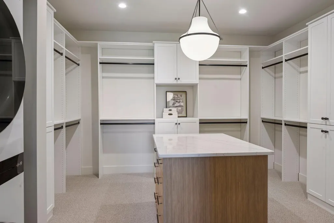
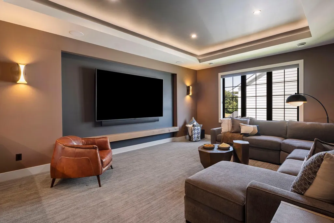
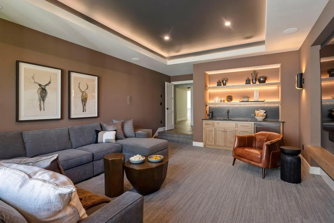
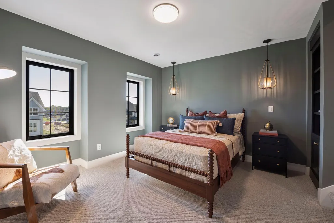
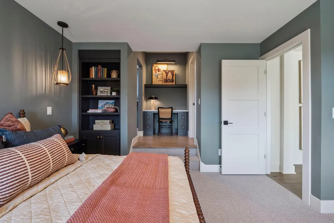
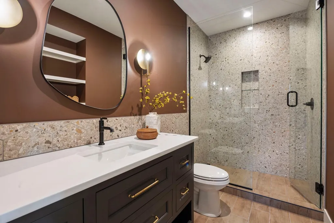
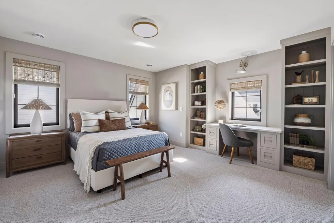
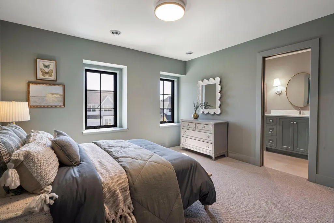
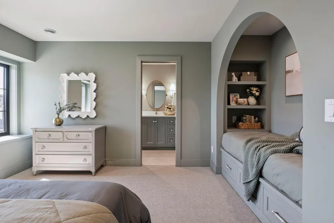
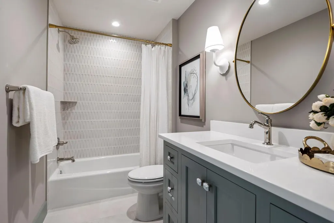
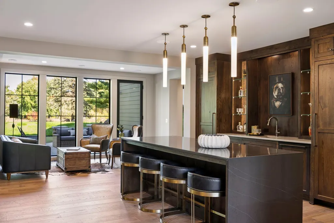
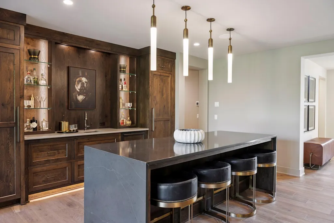
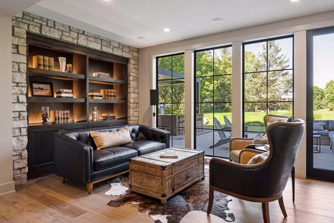
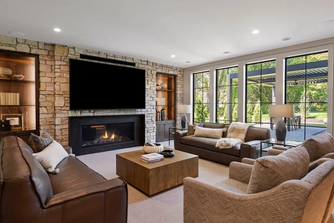
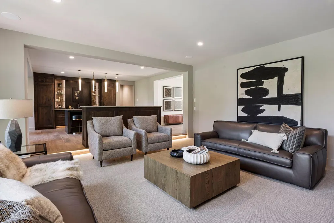
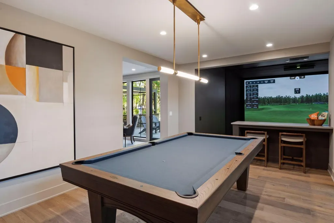
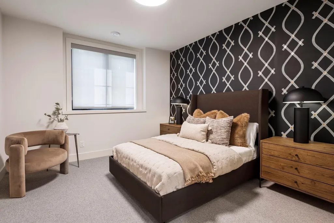
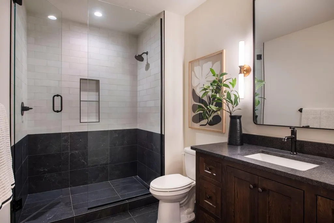
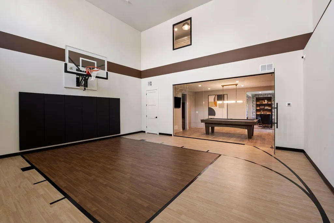
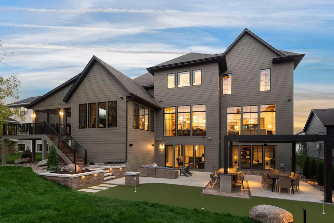
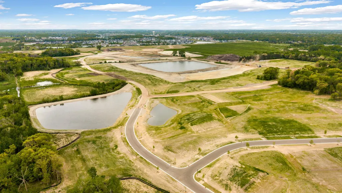
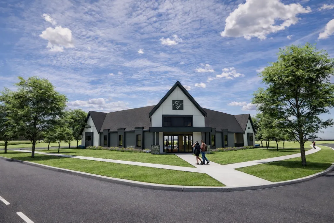
Elwell Farms is an exclusive, master planned enclave spanning 515 pristine acres and bordering the protected beauty of the Carlos Avery Wildlife Management Area. With 106 acreage homesites, this distinguished community offers privacy, serenity, and an exceptional standard of luxury living. Hanson Builders presents 15 premier homesites in Phase 1, many showcasing picturesque wooded settings and tranquil pond views. Experience the Woodstone, a Hanson Builders masterpiece! This home merges lavish design with everyday comfort, showcasing impeccable craftsmanship and high-end finishes throughout. The Great Room, Kitchen, and Dining Room boast 12' ceilings and expansive Marvin windows, bathing the space in natural light. Rich wood ceilings with architectural beams infuse warmth and sophistication into the main level. A dramatic two-sided wine display and bar flow into a cozy Sunroom, while a dual-sided stone fireplace connects the Sunroom and Screen Porch. Tucked away for privacy, the main-level Executive Office provides a serene, inspiring workspace. The Owner’s Suite offers a harmonious blend of elegance and relaxation, featuring a vaulted wood ceiling with beams, a private sitting area, and a stone fireplace. Custom vanities and mirrors frame windows overlooking the wooded backyard, creating a spa-like escape. Upstairs, three additional Suite bedrooms each feature unique built-ins—daybeds, desks, or bookshelves—crafted for individuality. The upper level is crowned by a Bonus Room with a 100" TV and a 7.1 full surround sound system, accompanied by a wet bar—perfect for immersive movie nights or casual entertaining. The lower level is an entertainer’s paradise, complete with an Indoor Sport Center, a Golf Simulator with a dedicated viewing area, and a refined Bar and Whiskey Lounge—ideal for hosting memorable gatherings. Car enthusiasts will appreciate the oversized 940 SQFT garage, a perfect complement to this luxurious retreat. Life at Elwell Farms is enhanced by resort-inspired community amenities, including a pool and clubhouse, playground with picnic pavilion, pickleball courts, fishing pier, and miles of scenic walking trails. Elwell Farms offers a rare opportunity to enjoy refined luxury in a truly extraordinary natural setting.
| Price History | |
|---|---|
| 8/21/2026 | Listed $3,995,000 |
General Features
| Living Area | 8396 |
|---|---|
| Sewer | Private Sewer |
| Heating | Forced Air,In-Floor Heating,Zoned |
| Cooling | Central Air,Zoned |
| Roof | Age 8 Years or Less,Asphalt,Pitched |
| Appliances | Dishwasher,Disposal,Double Oven,Dryer,Exhaust Fan,Freezer,Humidifier,Gas Water Heater,Microwave,Range,Refrigerator,Stainless Steel Appliances,Wall Oven,Washer,Water Softener Owned |
| HOA Fee | 100 |
| Garage Spaces | 3 |
| Association Fee Includes | Professional Mgmt,Shared Amenities |
| Pool Features | Below Ground,Heated,Outdoor,Shared |
| Year Built | 2027 |
| Electric | 200+ Amp Service |
| Levels | Two |
| Property Subtype | Single Family |
| Tax Year | 2026 |
| Accessibility | None |
| Assoc Fee Paid Per | Monthly |
| County | Anoka |
| New Construction | No |
| Property Type | Residential |
| HOA | Yes |
| Contingency | None |
| Subdivision Name | ELWELL FARMS |
| Full Baths | 3 |
| Directions | North on Lexington Ave NE,turn Right onto 143rd Avenue NE,turn Right onto Opal Street NE,left on 140th Avenue NE. |
| City | Ham Lake |
| Association Name | TBD |
| High School District | Anoka-Hennepin |
| Zoning Description | Residential-Single Family |
| Lot Size Units | Acres |
| Property Attached Y/N | No |
| Land Lease Y/N | No |
| Tax Annual Amount | 183.05 |
| Additional Parcels Y/N | No |
| Virtual Tour | https://tours.spacecrafting.com/n3d-f5p895 |
| Builder Name | HANSON BUILDERS INC |
| Standard Status | Active |
| Lender Owned | No |
| Amenities Unit | Deck,Exercise Room,French Doors,Hardwood Floors,Kitchen Center Island,Primary Bedroom Walk-In Closet,Patio,Security System,In-Ground Sprinkler,Sun Room,Tile Floors,Vaulted Ceiling(s),Washer/Dryer Hoo |
| Community Name | ELWELL FARMS |
| PostalCity | Ham Lake |
Interior Features
| Basement | Drain Tiled,Finished,Sump Pump,Tile Shower,Walkout |
|---|---|
| Total Fireplaces | 4 |
| Fireplace Features | Two Sided,Electric,Family Room,Gas,Living Room |
| Basement (Y/N) | Yes |
| Fireplace Y/N | Yes |
| Above Grade Finished Area | 5520 |
| Half Baths | 2 |
| 3/4 Baths | 2 |
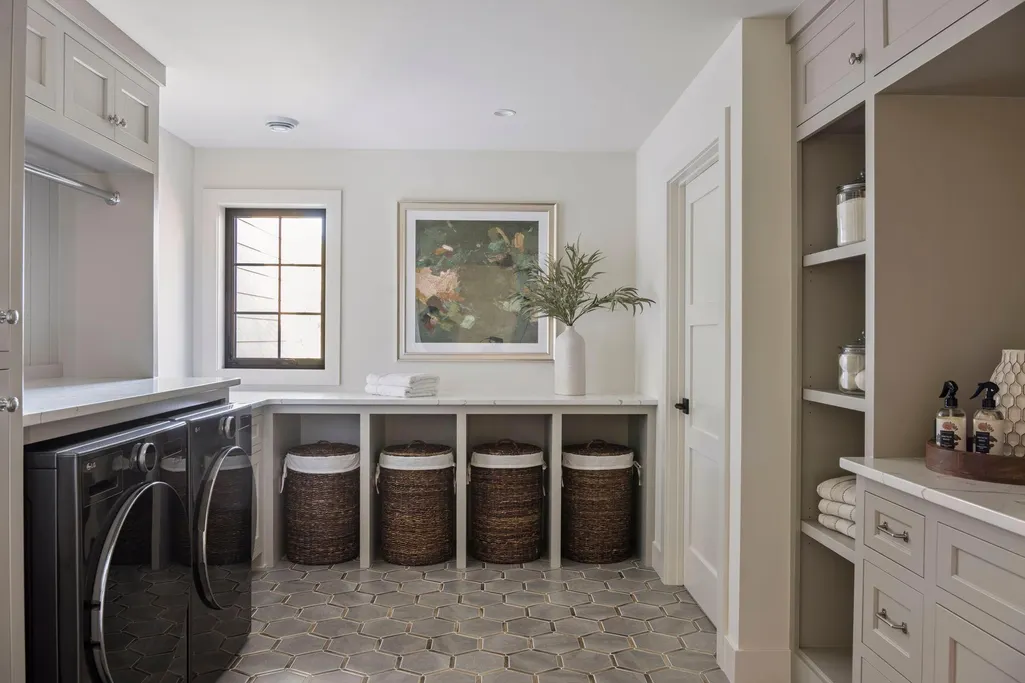
| Laundry Features | Electric Dryer Hookup,Laundry Room,Sink,Upper Level,Washer Hookup |
| Total Bedrooms | 5 |
| Below Grade Finished Area | 2876 |
| Total Baths | 7 |
| Bath Desc | 1/2 Basement,3/4 Basement,Basement,Full Primary,Private Primary,Main Floor 1/2 Bath,Separate Tub & Shower,Upper Level 3/4 Bath,Upper Level Full Bath,Walk-In Shower Stall |
| Dining Room Description | Kitchen/Dining Room |
| Fuel | Natural Gas |
| Garage Dimensions | 34x29 |
| Garage Square Feet | 940 |
Exterior Features
| Fencing | None |
|---|---|
| Parking Features | Attached Garage,Asphalt,Electric Vehicle Charging Station(s),Floor Drain,Finished Garage,Garage Door Opener,Heated Garage,Insulated Garage |
| Lot Features | Sod Included in Price |
| Water Source | Well |
| Lot Size Area | 2.54 |
| Building Area Total | 8997 |
| Lot Dimensions | 60x336x126x283x164x362 |
| Waterfront Y/N | No |
| Foundation Area | 3155 |
| Road Frontage Type | City Street,Paved Streets,Street Lights |
Amenities
- Foreclosure
- Views
- Short Sale
- New Construction
- Adult 55+
- Lease To Own
- No HOA Fees
- Furnished
- Primary On Main
- Air Conditioning
- Seller Finance
- Green
- Fixer Upper
- Horse
- Golf
- Fireplace
- Deck
- Garage
- Basement
- Pool
Property vs Single Family Average in 55304
Price
Taxes
Year Built
Visits
In The Neighborhood
Views
Ham Lake
$ 3,095,000
- Type
- Single Family
- Size
- 7,347 SqFt
- Rooms
- 5 Beds + 6.5 Baths
 Edina Realty, Inc.
Open House
Ham Lake
$ 1,900,000
- Type
- Single Family
- Size
- 6,782 SqFt
- Rooms
- 5 Beds + 4.5 Baths
Keller Williams Classic Rlty NW
Views
Andover
$ 1,975,000
- Type
- Single Family
- Size
- 4,967 SqFt
- Rooms
- 4 Beds + 3 Baths
Keller Williams Classic Rlty NW
New Construction
Ham Lake
$ 1,799,900
- Type
- Single Family
- Size
- 5,189 SqFt
- Rooms
- 5 Beds + 4.5 Baths
Edina Realty, Inc.
New Construction
Ham Lake
$ 1,889,900
- Type
- Single Family
- Size
- 5,315 SqFt
- Rooms
- 5 Beds + 4.5 Baths
Edina Realty, Inc.
Open House
Ham Lake
$ 1,799,000
- Type
- Single Family
- Size
- 4,745 SqFt
- Rooms
- 5 Beds + 3 Baths
Edina Realty, Inc.
Open House
Ham Lake
$ 1,849,000
- Type
- Single Family
- Size
- 5,455 SqFt
- Rooms
- 5 Beds + 4.5 Baths
Edina Realty, Inc.


 Metro MLS - Milwaukee Data provided by Metro MLS. All information deemed reliable but not guaranteed. All properties are subject to prior sale, change or withdrawal. Neither listing broker(s) or information provider(s) shall be responsible for any typographical errors, misinformation, misprints and shall be held totally harmless. IDX information is provided exclusively for consumers personal, non-commercial use and that it may not be used for any purpose other than to identify prospective properties consumers may be interested in purchasing. The data relating to real estate for sale on this website comes in part from the Internet Data Exchange program of the Multiple Listing Service. Information is supplied by seller and other third parties and has not been verified. Real estate listings held by brokerage firms other than Coldwell Banker River Valley, REALTORS - Rochester may be marked with the Internet Data Exchange logo and detailed information about those properties will include the name of the listing broker(s) when required by the MLS. Copyright ©2026 - Multiple Listing Service, Inc. - All rights reserved.
Last Updated: September 9, 2026 5:45 PM UTC
Metro MLS - Milwaukee Data provided by Metro MLS. All information deemed reliable but not guaranteed. All properties are subject to prior sale, change or withdrawal. Neither listing broker(s) or information provider(s) shall be responsible for any typographical errors, misinformation, misprints and shall be held totally harmless. IDX information is provided exclusively for consumers personal, non-commercial use and that it may not be used for any purpose other than to identify prospective properties consumers may be interested in purchasing. The data relating to real estate for sale on this website comes in part from the Internet Data Exchange program of the Multiple Listing Service. Information is supplied by seller and other third parties and has not been verified. Real estate listings held by brokerage firms other than Coldwell Banker River Valley, REALTORS - Rochester may be marked with the Internet Data Exchange logo and detailed information about those properties will include the name of the listing broker(s) when required by the MLS. Copyright ©2026 - Multiple Listing Service, Inc. - All rights reserved.
Last Updated: September 9, 2026 5:45 PM UTC
 © 2026 Realtor Association of Southern Minnesota. All rights reserved. The data relating to real estate for sale on this limited electronic display comes in part from the Broker Reciprocity (sm) Program of the Realtor Association of Southern Minnesota Multiple Listing Service. Real estate listings held by brokerage firms other then Coldwell Banker River Valley, REALTORS - Rochester are marked with the Broker Reciprocity(sm) logo or the Broker Reciprocity(sm) thumbnail logo (a little black house)
 SCWMLS - South Central Wisconsin Multiple Listing Corp. All information deemed reliable but not guaranteed. All properties are subject to prior sale, change or withdrawal. Neither listing broker(s) or information provider(s) shall be responsible for any typographical errors, misinformation, misprints and shall be held totally harmless. Listing(s) information is provided for consumers personal, non-commercial use and may not be used for any purpose other than to identify prospective properties consumers may be interested in purchasing. The data relating to real estate for sale on this website comes in part from the Internet Data Exchange program of the Multiple Listing Service. Real estate listings held by brokerage firms other than Coldwell Banker River Valley, REALTORS - Rochester may be marked with the Internet Data Exchange logo and detailed information about those properties will include the name of the listing broker(s) when required by the MLS. Copyright 2026 South Central Wisconsin MLS Corporation All rights reserved.
This information, provided by seller, listing broker, and other parties, may not have been verified.
SCWMLS information is provided exclusively for consumers personal, non-commercial use and that it may not be used for any purpose other than to identify prospective properties consumers may be interested in purchasing.
Last Updated: September 9, 2026 5:53 PM UTC
SCWMLS - South Central Wisconsin Multiple Listing Corp. All information deemed reliable but not guaranteed. All properties are subject to prior sale, change or withdrawal. Neither listing broker(s) or information provider(s) shall be responsible for any typographical errors, misinformation, misprints and shall be held totally harmless. Listing(s) information is provided for consumers personal, non-commercial use and may not be used for any purpose other than to identify prospective properties consumers may be interested in purchasing. The data relating to real estate for sale on this website comes in part from the Internet Data Exchange program of the Multiple Listing Service. Real estate listings held by brokerage firms other than Coldwell Banker River Valley, REALTORS - Rochester may be marked with the Internet Data Exchange logo and detailed information about those properties will include the name of the listing broker(s) when required by the MLS. Copyright 2026 South Central Wisconsin MLS Corporation All rights reserved.
This information, provided by seller, listing broker, and other parties, may not have been verified.
SCWMLS information is provided exclusively for consumers personal, non-commercial use and that it may not be used for any purpose other than to identify prospective properties consumers may be interested in purchasing.
Last Updated: September 9, 2026 5:53 PM UTC
 Information should be deemed reliable but not guaranteed, all representations are approximate, and individual verification is recommended. Copyright ©2017 All rights reserved.
